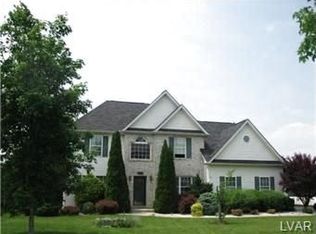
Stunning center hall Colonial located in the desirable Shawnee Ridge neighborhood in beautiful Forks Township! Grand entrance into the two story foyer with marble tile flr, staircase w/wood treads & iron balusters. Easy maintenance w/hardwd flrs throughout the entire main flr. Large open fam rm w/gas fplc & plenty of windows overlooking the rear yard. Remodeled kit features center island, granite counters, mosaic tile backsplash, pantry, SS wall mounted range hood & sunny breakfast nook w/cathedral ceiling & skylights. Convenient first flr laundry and remodeled powder room. Relax in the primary suite w/crown molding, recessed lights, walk-in closet and private bath w/soaking tub & separate shower. Three add'll bedrms and remodeled full bath complete the second floor. Finished basement includes office, bar area, family/recreation rm & large storage space. Two car side entry garage with extra driveway space. The large fenced yard offers a private retreat w/huge deck perfect for outdoor gatherings. Eco-friendly solar panels. Newer Roof (2022) & hot water heater(2019). Within walking distance to the Forks Twp Community Center offering fitness classes, walking trails & more. Easy access to all commuting routes (33, 22, 78), grocery stores, & downtown Easton/College Hill.
Sold for $570,900
$570,900
1171 Dewalt Dr, Easton, PA 18040
4beds
3,293sqft
Single Family Residence
Built in 1999
0.28 Acres Lot
$615,100 Zestimate®
$173/sqft
$3,324 Estimated rent
Home value
$615,100
$584,000 - $646,000
$3,324/mo
Zestimate® history
Owner options
List your home for rent
$3,324/mo
Rent Zestimate®
Find your next renter with Zillow Rental Manager. Plus, with online applications, you can quickly screen prospective tenants – for free.
$3,324/mo
Rent Zestimate®
Refinance and save
$3,075/mo
Est. payment
Refinancing to a lower rate could help reduce your monthly payments and save thousands over the life of the loan.
$3,075/mo
Est. payment
Explore your selling options
Work with a Zillow partner agent
Leverage their expertise and Zillow's premium Showcase listings to get your home seen by more buyers.
Get startedList with your own agent
Get your home in front of millions of buyers by listing it on Zillow.
Learn how to do itSell it yourself
Take full control of how buyers see your home on Zillow by listing For Sale by Owner (FSBO).
List your homeWhat's special
Rear yardGround poolBeautiful forks townshipTennis courtsNewer roofDowntown eastonPrimary suite
Zillow last checked:
Listing updated:
Listed by:
Laura Gibki 610-905-5906,
RE/MAX Real Estate
Bought with:
nonmember
NON MBR Office
Source: GLVR,MLS#: 736584 Originating MLS: Lehigh Valley MLS
Originating MLS: Lehigh Valley MLSFacts & features
Interior
Bedrooms & bathrooms
- Bedrooms: 4
- Bathrooms: 3
- Full bathrooms: 2
- 1/2 bathrooms: 1
Rooms
- Room types: Den, Office
Heating
- Forced Air, Gas
Cooling
- Central Air, Ceiling Fan(s)
Appliances
- Included: Dishwasher, Disposal, Gas Oven, Gas Water Heater
- Laundry: Washer Hookup, Dryer Hookup, Main Level
Features
- Breakfast Area, Cathedral Ceiling(s), Dining Area, Separate/Formal Dining Room, Entrance Foyer, Eat-in Kitchen, High Ceilings, Home Office, Kitchen Island, Family Room Main Level, Skylights, Vaulted Ceiling(s), Walk-In Closet(s)
- Flooring: Carpet, Ceramic Tile, Engineered Hardwood, Laminate, Resilient, Tile
- Windows: Screens, Skylight(s)
- Basement: Full,Concrete,Partially Finished,Rec/Family Area
- Has fireplace: Yes
- Fireplace features: Family Room, Gas Log
Interior area
- Total interior livable area: 3,293 sqft
- Finished area above ground: 2,533
- Finished area below ground: 760
Property
Parking
- Total spaces: 2
- Parking features: Built In, Garage, Garage Door Opener
- Garage spaces: 2
Features
- Stories: 2
- Patio & porch: Deck
- Exterior features: Deck, Fence, Pool
- Has private pool: Yes
- Pool features: Above Ground
- Fencing: Yard Fenced
Lot
- Size: 0.28 Acres
- Features: Flat
Details
- Parcel number: K9SW2 24 2 0311
- Zoning: R-12-MEDIUM DENSITY RESID
- Special conditions: None
Construction
Type & style
- Home type: SingleFamily
- Architectural style: Colonial
- Property subtype: Single Family Residence
Materials
- Brick, Vinyl Siding
- Foundation: Basement
- Roof: Asphalt,Fiberglass
Condition
- Year built: 1999
Utilities & green energy
- Electric: Circuit Breakers, Photovoltaics Third-Party Owned
- Sewer: Public Sewer
- Water: Public
- Utilities for property: Cable Available
Green energy
- Energy generation: Solar
Community & HOA
Community
- Security: Smoke Detector(s)
- Subdivision: Shawnee Ridge
Location
- Region: Easton
Financial & listing details
- Price per square foot: $173/sqft
- Tax assessed value: $95,500
- Annual tax amount: $8,367
- Date on market: 9/19/2025
- Cumulative days on market: 18 days
- Listing terms: Cash,Conventional,FHA,VA Loan
- Ownership type: Fee Simple
- Road surface type: Paved
Price history
| Date | Event | Price |
|---|---|---|
| 7/8/2024 | Sold | $570,900+0.2%$173/sqft |
Source:  GLVR #736584 Report a problem GLVR #736584 Report a problem | ||
| 5/18/2024 | Pending sale | $569,900$173/sqft |
Source: GLVR #736584 Report a problem | ||
| 5/14/2024 | Price change | $569,900-3.4%$173/sqft |
Source: GLVR #736584 Report a problem | ||
| 4/30/2024 | Listed for sale | $589,900+87.3%$179/sqft |
Source: GLVR #736584 Report a problem | ||
| 5/12/2011 | Sold | $315,000-1.5%$96/sqft |
Source: Public Record Report a problem | ||
| 3/14/2011 | Pending sale | $319,900$97/sqft |
Source: Prudential Patt, White Real Estate #404321 Report a problem | ||
| 2/24/2011 | Listed for sale | $319,900-1.6%$97/sqft |
Source: Prudential Patt, White Real Estate #404321 Report a problem | ||
| 12/31/2009 | Sold | $325,000$99/sqft |
Source: Public Record Report a problem | ||
Public tax history
| Year | Property taxes | Tax assessment |
|---|---|---|
| 2025 | $8,514 +1.7% | $95,500 |
| 2024 | $8,368 +1.5% | $95,500 |
| 2023 | $8,241 | $95,500 |
| 2022 | $8,241 +631.3% | $95,500 |
| 2021 | $1,127 | $95,500 |
| 2020 | $1,127 | $95,500 |
| 2018 | $1,127 | $95,500 |
| 2017 | -- | $95,500 |
| 2016 | -- | $95,500 |
| 2015 | -- | $95,500 |
| 2014 | -- | $95,500 |
| 2013 | -- | $95,500 |
| 2012 | -- | $95,500 |
| 2011 | -- | $95,500 |
| 2010 | -- | $95,500 |
| 2004 | -- | $95,500 |
| 2003 | -- | $95,500 |
| 2002 | -- | $95,500 |
| 2000 | -- | $95,500 |
Find assessor info on the county website
Neighborhood: 18040
Nearby homes
- $519,1004 bd2 ba2.3k sqft1173 Dewalt Dr, Easton, PA 18040Off Market
- $555,4004 bd2 ba2.4k sqft1647 Fox Hollow Ln, Easton, PA 18040Off Market
- $533,4004 bd3 ba2.5k sqft1169 Dewalt Dr, Easton, PA 18040Off Market
- $561,5004 bd2 ba2.6k sqft1645 Fox Hollow Ln, Easton, PA 18040Off Market
- $514,2004 bd2 ba2.4k sqft1649 Fox Hollow Ln, Easton, PA 18040Off Market
- $528,2004 bd2 ba2.1k sqft1172 Dewalt Dr, Easton, PA 18040Off Market
- $601,4004 bd3 ba2.6k sqft1217 Sycamore Ave, Easton, PA 18040Off Market
- $503,7004 bd2 ba2.1k sqft1651 Fox Hollow Ln, Easton, PA 18040Off Market
Nearby schools
GreatSchools rating
- 7/10Shawnee El SchoolGrades: K-5Distance: 0.8 mi
- 4/10Easton Area Middle SchoolGrades: 6-8Distance: 0.7 mi
- 4/10Easton Area High SchoolGrades: 9-12Distance: 2.5 mi
Schools provided by the listing agent
- District: Easton
Source: GLVR. This data may not be complete. We recommend contacting the local school district to confirm school assignments for this home.
Get a cash offer in 3 minutes
Find out how much your home could sell for in as little as 3 minutes with a no-obligation cash offer.
Estimated market value
$615,100
Get a cash offer in 3 minutes
Find out how much your home could sell for in as little as 3 minutes with a no-obligation cash offer.
Estimated market value
$615,100
- Pennsylvania
- Northampton County
- Easton
- 18040
- 1171 Dewalt Dr
Nearby cities
Nearby neighborhoods
Nearby zip codes
Other Easton Topics
