Skip main navigation
For sale
  • $205,001

    1171 Ederbach Dr, Lexington, SC 29073

    3beds
    1,250sqft
    : 
    Loading
    Get pre-qualified
    Townhouse
    Built in 2021
    2,178 Square Feet Lot
    $204,800 Zestimate®
    $164/sqft
    $150/mo HOA

    What's special

    Neutral finishes throughoutAmple counter spaceEat-in kitchenWell-appointed en-suite bathroomTwo additional bedroomsConvenient half bathAdditional storage
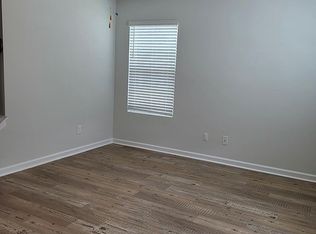
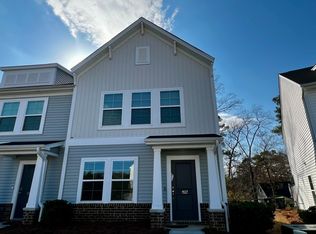
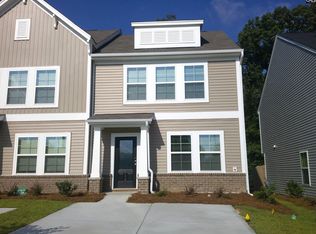

    * $5k closing costs assistance - Move-in ready townhome living with unbeatable convenience in Jessamine Place! Ideally located in the Lexington/West Columbia area, this home provides quick access to I-20, I-26, Highway 378, Lexington Medical Center, shopping, dining, and everyday conveniences, with an easy commute to downtown Columbia, the University of South Carolina, and convenient routes toward Charleston. Enjoy low-maintenance living in a community known for its charming lots and prime location. This two-story townhome features three bedrooms and 2.5 bathrooms with a layout designed for both comfort and functionality. The main level welcomes you with a covered front porch and entry, opening into a spacious family room ideal for relaxing or entertaining. The space flows seamlessly into the eat-in kitchen, which includes ample counter space, cabinetry, and a pantry for everyday storage needs. A convenient half bath and additional storage complete the main level, creating a practical and efficient living space. Upstairs, the primary suite serves as a private retreat with a well-appointed en-suite bathroom featuring a comfort-height vanity with dual sinks and a spacious 5-foot walk-in shower, along with a walk-in closet. Two additional bedrooms share a full bathroom, providing flexibility for guests, a home office, or hobbies. The upstairs layout allows for separation between living and sleeping areas, enhancing privacy and livability. Two additional bedrooms share a full bathroom, providing flexibility for guests, a home office, or hobbies. The upstairs layout allows for separation between living and sleeping areas, enhancing privacy and livability. With neutral finishes throughout, this home provides a clean canvas for buyers looking to add personal touches and build equity over time. This property delivers value, functionality, and location in one of Lexington County’s most convenient communities. HOA covers: professional management company, termite bond, mail kiosk, pond, well, irrigation, fence, roof, & yard maintenance, plus annual power washing. Disclaimer: CMLS has not reviewed and, therefore, does not endorse vendors who may appear in listings.
    63 days
    |
    700
    |
    41
    |

    Zillow last checked:

    Listing updated:

    Listed by:

    Tricia R Kim,

    Keller Williams Palmetto

    Source: Consolidated MLS,MLS#: 633363MLS Logo

    Loading...

      Facts & features

      Interior

      Bedrooms & bathrooms
      • Bedrooms: 3
      • Bathrooms: 3
      • Full bathrooms: 2
      • 1/2 bathrooms: 1
      • Partial bathrooms: 1
      • Main level bathrooms: 1
      Primary bedroom
      • Features: Double Vanity, Bath-Private, Separate Shower, Walk-In Closet(s), Closet-Private
      • Level: Second
      Bedroom 2
      • Features: Bath-Shared, Tub-Shower, Closet-Private
      • Level: Second
      Bedroom 3
      • Features: Bath-Shared, Tub-Shower, Closet-Private
      • Level: Second
      Kitchen
      • Features: Bar, Eat-in Kitchen, Pantry, Granite Counters, Cabinets-Stained, Recessed Lighting
      • Level: Main
      Living room
      • Features: Ceiling Fan
      • Level: Main
      Heating
      • Central
      Cooling
      • Central Air
      Appliances
      • Included: Free-Standing Range, Self Clean, Smooth Surface, Dishwasher, Disposal, Refrigerator, Microwave Above Stove, Tankless Water Heater
      • Laundry: Laundry Closet, Heated Space, Main Level
      Features
      • Flooring: Luxury Vinyl, Carpet, Vinyl
      • Has basement: No
      • Attic: Pull Down Stairs,Attic Access
      • Has fireplace: No
      Interior area
      • Total structure area: 1,250
      • Total interior livable area: 1,250 sqft

      Property

      Parking
      • Total spaces: 4
      • Parking features: No Garage
      Features
      • Stories: 2
      • Patio & porch: Patio
      • Fencing: Partial,Privacy
      Lot
      • Size: 2,178 Square Feet
      • Dimensions: 25 x 90 x 25 x 90
      Details
      • Parcel number: 00459101159

      Construction

      Type & style
      • Home type: Townhouse
      • Architectural style: Craftsman
      • Property subtype: Townhouse
      Materials
      • Brick-Partial-AbvFound, Vinyl
      • Foundation: Slab
      Condition
      • New construction: No
      • Year built: 2021

      Utilities & green energy

      • Sewer: Public Sewer
      • Water: Public
      • Utilities for property: Cable Available, Electricity Connected

      Community & HOA

      Community
      • Security: Smoke Detector(s)
      • Subdivision: Jessamine Place
      HOA
      • Has HOA: Yes
      • Services included: Back Yard Maintenance, Common Area Maintenance, Front Yard Maintenance, Sprinkler, Street Light Maintenance, Green Areas
      • HOA fee: $450 quarterly
      Location
      • Region: Lexington

      Financial & listing details

      • Price per square foot: $164/sqft
      • Date on market: 5/6/2026
      • Listing agreement: Exclusive Right To Sell
      • Road surface type: Paved

        Estimated market value

        $204,800

        $195,000 - $215,000

        $1,840/mo

        Price history

        DateEventPrice
        6/26/2026Price change$205,001+0%$164/sqft
        Source: Consolidated MLS #633363 Report a problem
        6/26/2026Listed for rent$1,825+12.3%$1/sqft
        Source: Consolidated MLS #637317 Report a problem
        5/6/2026Listed for sale$205,000$164/sqft
        Source: Consolidated MLS #633363 Report a problem
        3/16/2023Listing removed--
        Source: Consolidated MLS #549896 Report a problem
        9/22/2022Listed for rent$1,625$1/sqft
        Source: Zillow Rental Network_1 #549896 Report a problem

        Public tax history

        Tax history is unavailable.

        Monthly payment

        Est. payment

        Payment breakdown

        Explore the cost of this home by adjusting the details. Changes won't be saved.
        All calculations are estimates and provided by Zillow, Inc. for informational purposes only. Actual amounts may vary.
        HOA fees may include property taxes on listings classified as Co-Ops. Contact the listing agent and/or owner for fee details.
        Mortgage interest rates are dependent on a number of factors, including credit score, down payment, and repayment length. Interest rate data provided by Zillow Group Marketplace, Inc. as of 1/1/1970 from various mortgage lenders with which we have lead or other similar arrangements; the Estimated Payment is an average of those rates.
        See how much you could borrow to make a competitive offer.

        Climate risks

        Neighborhood: 29073

        Getting around

        2 / 100
        Car-Dependent
        15 / 100
        Somewhat Bikeable

        Nearby schools

        GreatSchools rating
        Schools provided by the listing agent
        • Elementary: Meadow Glen
        • Middle: Meadow Glen
        • High: River Bluff
        • District: Lexington One

        Source: Consolidated MLS. This data may not be complete. We recommend contacting the local school district to confirm school assignments for this home.

        A local agent can set up tours, give advice and negotiate with sellers.

        A local lender can help you make sure your offer is ready when you are.

        Browse local experts

        Similar homes

        Skip to the end of the carouselSkip to the beginning of the carousel