Skip main navigation
Closed
  • $560,000

    1171 Eggleston St, Atlanta, GA 30310

    4beds
    2,500sqft
    Single Family Residence
    Built in 1920
    7,971 Square Feet Lot
    $552,700 Zestimate®
    $224/sqft
    $2,917 Estimated rent

    Home value

    $552,700

    $503,000 - $608,000

    $2,917/mo

    Zestimate® history
    Loading
    Loading...

    Owner options

    List your home for rent

    $2,917/mo

    Rent Zestimate®

    Find your next renter with Zillow Rental Manager. Plus, with online applications, you can quickly screen prospective tenants – for free.

    Learn more

    $2,917/mo

    Rent Zestimate®

    Refinance and save

    $3,407/mo

    Est. payment

    Refinancing to a lower rate could help reduce your monthly payments and save thousands over the life of the loan.

    See today's rates

    $3,407/mo

    Est. payment

    Explore your selling options

    Work with a Zillow partner agent

    Leverage their expertise and Zillow's premium Showcase listings to get your home seen by more buyers.

    Get started

    List with your own agent

    Get your home in front of millions of buyers by listing it on Zillow.

    Learn how to do it

    Sell it yourself

    Take full control of how buyers see your home on Zillow by listing For Sale by Owner (FSBO).

    List your home

    What's special

    Spacious islandOversized light-filled bedroomOpen-concept living spaceOpen dining areaOriginal decorative fireplacesInviting front porchStainless steel appliances
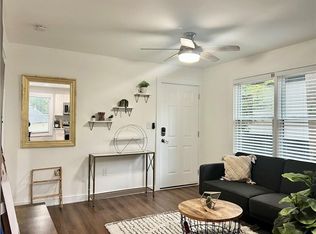
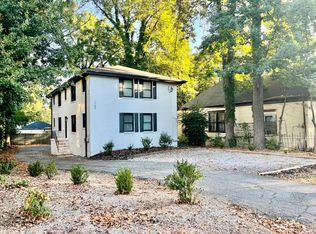
    Stunning Renovated Home in Historic West End! Welcome to this beautifully reimagined 4-bedroom, 2-bath home in the heart of Historic West End! Completely renovated in 2020, this designer's dream blends modern elegance with timeless charm. Step onto the inviting front porch and enter a breathtaking open-concept living space featuring soaring 10+ ft ceilings and nearly 1,000 sq. ft. of great room space-perfect for entertaining. The gourmet kitchen is a showstopper, boasting white shaker-style cabinetry, quartz countertops, a spacious island, stainless steel appliances, and a sleek gray subway tile backsplash. The open dining area seamlessly connects to the kitchen, creating an effortless flow for gatherings. Original decorative fireplaces add character and subtle separation to the expansive living area. The thoughtfully designed floorplan includes a true owner's suite-a serene retreat with an oversized, light-filled bedroom, double walk-in closets, and a luxurious spa-like bathroom featuring a dual quartz vanity, a standalone soaking tub, a private water closet, and an oversized glass-enclosed shower with stunning tilework. Positioned at the rear of the home, the primary suite overlooks the private backyard and covered back porch. Enjoy outdoor living in the beautifully landscaped and fully fenced backyard, complete with a 6-ft privacy fence. This prime intown location is just blocks from the Atlanta Beltline, Lee + White, and The Met. Walk to West End Park, the local library, and charming neighborhood restaurants. With quick access to I-20, getting around the city is effortless. Don't miss your chance to own this exceptional home-schedule your private showing today!

    Zillow last checked:

    Listing updated:

    Listed by:

    Joel G Madden 404-353-4500,

    Keller Williams Atlanta Midtown

    Bought with:

    Emily Stover, 409201

    Bolst, Inc.

    Source: GAMLS,MLS#: 10461715MLS Logo

    Facts & features

    Interior

    Bedrooms & bathrooms
    • Bedrooms: 4
    • Bathrooms: 2
    • Full bathrooms: 2
    • Main level bathrooms: 2
    • Main level bedrooms: 4
    Rooms
    • Room types: Other
    Kitchen
    • Features: Kitchen Island, Solid Surface Counters
    Heating
    • Central, Forced Air, Natural Gas
    Cooling
    • Ceiling Fan(s), Central Air
    Appliances
    • Included: Dishwasher, Disposal, Dryer, Electric Water Heater, Refrigerator, Ice Maker, Microwave
    • Laundry: Laundry Closet
    Features
    • High Ceilings, Double Vanity, Soaking Tub, Master On Main Level, Tile Bath, Walk-In Closet(s)
    • Flooring: Hardwood, Tile
    • Windows: Double Pane Windows
    • Basement: Crawl Space
    • Attic: Pull Down Stairs
    • Number of fireplaces: 3
    Interior area
    • Total structure area: 2,500
    • Total interior livable area: 2,500 sqft
    • Finished area above ground: 2,500
    • Finished area below ground: 0

    Property

    Parking
    • Total spaces: 2
    • Parking features: Off Street
    Features
    • Levels: One
    • Stories: 1
    • Fencing: Back Yard,Fenced,Privacy,Wood
    Lot
    • Size: 7,971 Square Feet
    • Features: Private
    Details
    • Parcel number: 14 011700050212

    Construction

    Type & style
    • Home type: SingleFamily
    • Architectural style: Bungalow/Cottage
    • Property subtype: Single Family Residence
    Materials
    • Wood Siding
    • Foundation: Pillar/Post/Pier, Block
    • Roof: Composition
    Condition
    • Updated/Remodeled
    • New construction: No
    • Year built: 1920

    Utilities & green energy

    • Electric: 220 Volts
    • Sewer: Public Sewer
    • Water: Public
    • Utilities for property: Cable Available, Electricity Available, High Speed Internet, Natural Gas Available, Sewer Connected, Phone Available, Water Available

    Community & HOA

    Community
    • Features: Near Public Transport, Near Shopping
    • Subdivision: Historic West End
    HOA
    • Has HOA: No
    • Services included: None
    Location
    • Region: Atlanta

    Financial & listing details

    • Price per square foot: $224/sqft
    • Annual tax amount: $3,745
    • Date on market: 2/27/2025
    • Cumulative days on market: 68 days
    • Listing agreement: Exclusive Right To Sell
    • Electric utility on property: Yes

    Price history

    DateEventPrice
    6/3/2025Pending sale$575,000+2.7%$230/sqft
    Source: GAMLS #10461715 Report a problem
    5/30/2025Sold$560,000-2.6%$224/sqft
    Source: GAMLS #10461715 Report a problem
    4/1/2025Price change$575,000-2.4%$230/sqft
    Source: GAMLS #10461715 Report a problem
    3/19/2025Price change$589,000-1.8%$236/sqft
    Source: GAMLS #10461715 Report a problem
    2/27/2025Listed for sale$600,000$240/sqft
    Source: GAMLS #10461715 Report a problem

    Public tax history

    Tax history is unavailable.

    Neighborhood: West End

    Nearby schools

    GreatSchools rating
    Schools provided by the listing agent
    • Elementary: Jones
    • Middle: Herman J. Russell
    • High: Washington

    Source: GAMLS. This data may not be complete. We recommend contacting the local school district to confirm school assignments for this home.

    Get a cash offer in 3 minutes
    Find out how much your home could sell for in as little as 3 minutes with a no-obligation cash offer.
    Estimated market value
    $552,700
    Get a cash offer in 3 minutes
    Find out how much your home could sell for in as little as 3 minutes with a no-obligation cash offer.
    Estimated market value
    $552,700