Skip main navigation
Sold for $665,000
  • $665,000

    1171 Eudora St, Denver, CO 80220

    3beds
    1,416sqft
    Single Family Residence
    Built in 1953
    6,250 Square Feet Lot
    $638,600 Zestimate®
    $470/sqft
    $3,218 Estimated rent

    Home value

    $638,600

    $594,000 - $690,000

    $3,218/mo

    Zestimate® history
    Loading
    Loading...

    Owner options

    List your home for rent

    $3,218/mo

    Rent Zestimate®

    Find your next renter with Zillow Rental Manager. Plus, with online applications, you can quickly screen prospective tenants – for free.

    Learn more

    $3,218/mo

    Rent Zestimate®

    Refinance and save

    $3,795/mo

    Est. payment

    Refinancing to a lower rate could help reduce your monthly payments and save thousands over the life of the loan.

    See today's rates

    $3,795/mo

    Est. payment

    Explore your selling options

    Work with a Zillow partner agent

    Leverage their expertise and Zillow's premium Showcase listings to get your home seen by more buyers.

    Get started

    List with your own agent

    Get your home in front of millions of buyers by listing it on Zillow.

    Learn how to do it

    Sell it yourself

    Take full control of how buyers see your home on Zillow by listing For Sale by Owner (FSBO).

    List your home

    What's special

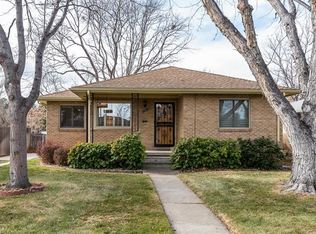
    Awesome location! Enjoy this wonderfully located brick ranch home in the heart of historic Hale neighborhood! Just a block away from Henry S. Lindsley Park, Rose Medical Center and access to popular eateries, Postino wine cafe and Cherry Creek shopping district! The home boast a bright and cheery floor plan with hard wood floors (underneath carpet too), a new roof, updated kitchen cabinets and appliances, 2 year old furnace, sprinkler system, fantastic backyard with a detached 2 car garage. Lovingly cared for by current owners since 1984 this home will be ready for its next evolutionary journey of your own personalization and interior design. See neighborhood flyer for neighborhood amenities!

    Zillow last checked:

    Listing updated:

    Listed by:

    Duane Caraballo 720-371-8629,

    RE/MAX Alliance-Boulder,

    ColoradoHomeSource 303-543-5720,

    RE/MAX Alliance-Boulder

    Bought with:

    Jennifer Blitch, 100092766

    Compass - Denver

    Source: IRES as distributed by MLS GRID,MLS#: 1022569MLS Logo

    Facts & features

    Interior

    Bedrooms & bathrooms
    • Bedrooms: 3
    • Bathrooms: 2
    • Full bathrooms: 1
    • 1/2 bathrooms: 1
    • Main level bathrooms: 2
    Primary bedroom
    • Description: Carpet
    • Features: Shared Primary Bath, Tub+Shower Primary
    • Level: Main
    • Area: 120 Square Feet
    • Dimensions: 12 x 10
    Bedroom 2
    • Description: Carpet
    • Level: Main
    • Area: 100 Square Feet
    • Dimensions: 10 x 10
    Bedroom 3
    • Description: Carpet
    • Level: Main
    • Area: 90 Square Feet
    • Dimensions: 9 x 10
    Dining room
    • Description: Wood
    • Level: Main
    • Area: 90 Square Feet
    • Dimensions: 9 x 10
    Kitchen
    • Description: Vinyl
    • Level: Main
    • Area: 80 Square Feet
    • Dimensions: 8 x 10
    Laundry
    • Description: Linoleum
    • Level: Main
    Living room
    • Description: Wood
    • Level: Main
    • Area: 270 Square Feet
    • Dimensions: 18 x 15
    Heating
    • Forced Air
    Cooling
    • Central Air
    Appliances
    • Included: Electric Range, Self Cleaning Oven, Dishwasher, Refrigerator, Washer, Dryer, Microwave, Disposal
    • Laundry: Washer/Dryer Hookup
    Features
    • Eat-in Kitchen, Separate Dining Room
    • Flooring: Wood
    • Basement: None,Crawl Space,Radon Unknown,Sump Pump
    Interior area
    • Total structure area: 1,416
    • Total interior livable area: 1,416 sqft
    • Finished area above ground: 1,416

    Property

    Parking
    • Total spaces: 2
    • Parking features: Oversized
    • Garage spaces: 2
    • Details: Detached
    Accessibility
    • Accessibility features: Low Carpet, Main Level Laundry
    Features
    • Levels: One
    • Stories: 1
    • Patio & porch: Patio
    • Exterior features: Sprinkler System
    • Fencing: Fenced
    Lot
    • Size: 6,250 sqft
    • Features: Deciduous Trees, Paved, Curbs, Gutters, Sidewalks, Alley
    Details
    • Parcel number: 606125015
    • Zoning: U-SU-C
    • Special conditions: Private Owner

    Construction

    Type & style
    • Home type: SingleFamily
    • Property subtype: Single Family Residence
    Materials
    • Brick
    • Roof: Composition
    Condition
    • New construction: No
    • Year built: 1953

    Utilities & green energy

    • Electric: Xcel
    • Gas: Xcel
    • Sewer: Public Sewer
    • Water: City
    • Utilities for property: Natural Gas Available, Electricity Available, Cable Available, High Speed Avail

    Community & neighborhood

    Security
    • Security features: Fire Alarm
    Location
    • Region: Denver
    • Subdivision: Hale / Mayfair

    Other

    Other facts
    • Listing terms: Cash,Conventional,FHA,VA Loan
    • Road surface type: Asphalt

    Price history

    DateEventPrice
    12/27/2024Sold$665,000$470/sqft
    Source: IRES as distributed by MLS GRID #1022569 Report a problem
    11/26/2024Pending sale$665,000$470/sqft
    Source: REcolorado as distributed by MLS GRID #8723418 Report a problem
    11/22/2024Listed for sale$665,000+647.2%$470/sqft
    Source: IRES as distributed by MLS GRID #1022569 Report a problem
    12/1/1984Sold$89,000$63/sqft
    Source: Agent Provided Report a problem

    Public tax history

    YearProperty taxesTax assessment
    2024$3,529 +21.1%$45,540 -6.5%
    2023$2,914 +3.6%$48,700 +32.9%
    2022$2,813 +12.7%$36,640 -2.8%
    2021$2,496 +2.9%$37,700 +12.1%
    2020$2,426 +3.2%$33,633 -0.7%
    2019$2,351 $33,869 +11.4%
    2018$2,351 +0.3%$30,390
    2017$2,344 +7.9%$30,390 +9.3%
    2016$2,173 +23.6%$27,810
    2015$1,757 0%$27,810 +31.4%
    2014$1,758 +11.8%$21,160 -4.1%
    2012$1,573 +3.2%$22,060
    2011$1,525 +2.2%$22,060 -3.7%
    2010$1,492 +3.6%$22,900
    2009$1,441 -0.2%$22,900 +6.2%
    2008$1,443 +15.9%$21,570
    2007$1,245 +1.1%$21,570 +16%
    2006$1,231 -0.5%$18,590
    2005$1,237 +18.7%$18,590 -5.8%
    2003$1,041 +1.9%$19,730 +13.4%
    2002$1,022 $17,400 +15.2%
    2001-- $15,100

    Find assessor info on the county website

    Neighborhood: Hale

    Nearby schools

    GreatSchools rating
    Schools provided by the listing agent
    • Elementary: Palmer
    • Middle: Hill
    • High: East

    Source: IRES as distributed by MLS GRID. This data may not be complete. We recommend contacting the local school district to confirm school assignments for this home.

    Get a cash offer in 3 minutes
    Find out how much your home could sell for in as little as 3 minutes with a no-obligation cash offer.
    Estimated market value
    $638,600
    Get a cash offer in 3 minutes
    Find out how much your home could sell for in as little as 3 minutes with a no-obligation cash offer.
    Estimated market value
    $638,600