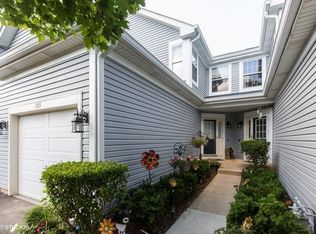
Fantastic Opportunity! Beautiful 2-Bedroom, 1.5-Bath Townhome Featuring A Full Finished Basement And Attached 1-Car Garage In A Highly Sought-After Neighborhood! You'll Be Impressed From The Moment You Arrive-Professional Landscaping, Pristine, Well-Maintained Exteriors, And A Welcoming Community Atmosphere. Inside, You're Greeted By A Spacious Foyer With Wood Laminate Floors Flowing Throughout The Entire Main Level And Open Views Of The Kitchen, Dining, And Living Areas. The Kitchen Is A True Showplace, Offering Stunning Navy-Blue Cabinets With Brass Hardware, Stainless Steel Appliances, Quartz White Countertops, And A Built-In Breakfast Bar. The Adjacent Dining Area Connects Seamlessly To The Living Room-Perfect For Entertaining! The Living Room Is Spacious And Bright, Featuring Sliding Glass Doors Leading To Your Private, Newly Poured Concrete Patio. Upstairs, You'll Find Beautiful Black Railings, New Vinyl Plank Wood Floors, And A Large Laundry Room With Extra Storage. The Second Bedroom Offers Great Natural Light And A Large Closet. The Primary Suite Is Expansive, Showcasing Vaulted Ceilings, Double Closets With Mirrored Doors-Your Perfect Nightly Retreat. The Finished Basement Is Enormous And Offers Endless Possibilities-A Rec Room, Home Gym, Office, Or Second Family Room. Prime Location! Just Minutes From Randall Road, Algonquin Commons, The Metra Train Station, Parks, Schools, Dining, And More. Don't Miss This Incredible Home In One Of The Area's Most Desired Communities!
Closed
$274,900
1171 Heartland Gate, Lake In The Hills, IL 60156
2beds
1,306sqft
Townhouse, Single Family Residence
Built in 1996
-- sqft lot
$284,800 Zestimate®
$210/sqft
$2,050 Estimated rent
Home value
$284,800
$262,000 - $310,000
$2,050/mo
Zestimate® history
Owner options
List your home for rent
$2,050/mo
Rent Zestimate®
Find your next renter with Zillow Rental Manager. Plus, with online applications, you can quickly screen prospective tenants – for free.
$2,050/mo
Rent Zestimate®
Refinance and save
$2,206/mo
Est. payment
Refinancing to a lower rate could help reduce your monthly payments and save thousands over the life of the loan.
$2,206/mo
Est. payment
Explore your selling options
Work with a Zillow partner agent
Leverage their expertise and Zillow's premium Showcase listings to get your home seen by more buyers.
Get startedList with your own agent
Get your home in front of millions of buyers by listing it on Zillow.
Learn how to do itSell it yourself
Take full control of how buyers see your home on Zillow by listing For Sale by Owner (FSBO).
List your homeWhat's special
Finished basementProfessional landscapingGreat natural lightPristine well-maintained exteriorsSliding glass doorsVaulted ceilingsSpacious foyer
Zillow last checked:
Listing updated:
Listed by:
Jim Silva, ABR,BPOR,CRS,e-PRO,GRI,PSA,SFR 847-658-6556,
Five Star Realty, Inc
Bought with:
Kevin Kurkjian
Redfin Corporation
Source: MRED as distributed by MLS GRID,MLS#: 12489595
Facts & features
Interior
Bedrooms & bathrooms
- Bedrooms: 2
- Bathrooms: 2
- Full bathrooms: 1
- 1/2 bathrooms: 1
Rooms
- Room types: No additional rooms
Primary bedroom
- Features: Bathroom (Full)
- Level: Second
- Area: 300 Square Feet
- Dimensions: 20X15
Bedroom 2
- Level: Second
- Area: 130 Square Feet
- Dimensions: 13X10
Dining room
- Level: Main
- Dimensions: COMBO
Family room
- Level: Basement
- Area: 510 Square Feet
- Dimensions: 34X15
Kitchen
- Features: Kitchen (Eating Area-Breakfast Bar, Pantry-Closet, Updated Kitchen)
- Level: Main
- Area: 150 Square Feet
- Dimensions: 15X10
Laundry
- Level: Second
- Area: 72 Square Feet
- Dimensions: 8X9
Living room
- Level: Main
- Area: 300 Square Feet
- Dimensions: 20X15
Heating
- Natural Gas
Cooling
- Central Air
Appliances
- Included: Range, Microwave, Dishwasher, Refrigerator
- Laundry: Upper Level, Washer Hookup, In Unit
Features
- Cathedral Ceiling(s)
- Flooring: Laminate
- Windows: Drapes
- Basement: Finished,Egress Window,Full
Interior area
- Total structure area: 1,816
- Total interior livable area: 1,306 sqft
- Finished area below ground: 510
Property
Parking
- Total spaces: 1
- Parking features: Asphalt, Garage Door Opener, Yes, Garage Owned, Attached, Garage
- Attached garage spaces: 1
- Has uncovered spaces: Yes
Accessibility
- Accessibility features: No Disability Access
Details
- Parcel number: 1919435012
- Special conditions: None
Construction
Type & style
- Home type: Townhouse
- Property subtype: Townhouse, Single Family Residence
Materials
- Vinyl Siding
Condition
- New construction: No
- Year built: 1996
Utilities & green energy
- Sewer: Public Sewer
- Water: Public
Community & HOA
HOA
- Has HOA: Yes
- Services included: Parking, Insurance, Lawn Care, Snow Removal
- HOA fee: $194 monthly
Location
- Region: Lake In The Hills
Financial & listing details
- Price per square foot: $210/sqft
- Tax assessed value: $206,205
- Annual tax amount: $5,310
- Date on market: 10/7/2025
- Listing terms: Conventional
- Ownership: Condo
Price history
| Date | Event | Price |
|---|---|---|
| 11/10/2025 | Sold | $274,900$210/sqft |
Source:  MRED as distributed by MLS GRID #12489595 Report a problem MRED as distributed by MLS GRID #12489595 Report a problem | ||
| 10/11/2025 | Contingent | $274,900$210/sqft |
Source: MRED as distributed by MLS GRID #12489595 Report a problem | ||
| 10/7/2025 | Listed for sale | $274,900+25%$210/sqft |
Source: MRED as distributed by MLS GRID #12489595 Report a problem | ||
| 8/9/2022 | Sold | $220,000+7.3%$168/sqft |
Source:  NorthWest Illinois Alliance of REALTORS® #202204182 Report a problem NorthWest Illinois Alliance of REALTORS® #202204182 Report a problem | ||
| 7/3/2022 | Contingent | $205,000$157/sqft |
Source: MRED as distributed by MLS GRID #11450404 Report a problem | ||
| 7/3/2022 | Pending sale | $205,000$157/sqft |
Source: NorthWest Illinois Alliance of REALTORS® #202204182 Report a problem | ||
| 6/29/2022 | Listed for sale | $205,000+58.9%$157/sqft |
Source: NorthWest Illinois Alliance of REALTORS® #202204182 Report a problem | ||
| 6/19/2017 | Sold | $129,000-27.1%$99/sqft |
Source: Public Record Report a problem | ||
| 2/28/2006 | Sold | $177,000+10.3%$136/sqft |
Source: Public Record Report a problem | ||
| 7/9/2003 | Sold | $160,500+1.6%$123/sqft |
Source: Public Record Report a problem | ||
| 10/9/2002 | Sold | $158,000+40.4%$121/sqft |
Source: Public Record Report a problem | ||
| 8/4/1998 | Sold | $112,500-4.3%$86/sqft |
Source: Public Record Report a problem | ||
| 8/9/1996 | Sold | $117,500$90/sqft |
Source: Public Record Report a problem | ||
Public tax history
| Year | Property taxes | Tax assessment |
|---|---|---|
| 2024 | $5,310 +4.2% | $68,735 +11.8% |
| 2023 | $5,094 +19.4% | $61,475 +24.4% |
| 2022 | $4,268 +6.2% | $49,410 +7.3% |
| 2021 | $4,019 +2.5% | $46,032 +3.7% |
| 2020 | $3,923 | $44,403 +4.5% |
| 2019 | -- | $42,499 +12% |
| 2018 | $3,419 -16.1% | $37,936 +6.2% |
| 2017 | $4,077 +23.7% | $35,738 +6.6% |
| 2016 | $3,295 | $33,519 -8.2% |
| 2013 | $3,295 | $36,510 -23.2% |
| 2011 | -- | $47,542 -6.4% |
| 2010 | -- | $50,809 -9.4% |
| 2009 | -- | $56,056 |
| 2008 | -- | $56,056 +8.2% |
| 2006 | -- | $51,794 +4.9% |
| 2005 | $3,503 +4.5% | $49,384 +7% |
| 2004 | $3,351 +3.4% | $46,171 +7.4% |
| 2003 | $3,242 +4.8% | $42,970 +7% |
| 2002 | $3,092 +3.5% | $40,159 +5.7% |
| 2001 | $2,989 +4.8% | $37,979 +3.7% |
| 2000 | $2,852 | $36,624 |
Find assessor info on the county website
Neighborhood: 60156
Nearby homes
- $290,1002 bd2 ba1.5k sqft101 Northlight Passe, Lake In The Hills, IL 60156Off Market

- $258,8002 bd2 ba1.3k sqft103 Northlight Passe, Lake In The Hills, IL 60156Off Market

- $262,0002 bd2 ba1.3k sqft105 Northlight Passe, Lake In The Hills, IL 60156Off Market
- $272,4002 bd2 ba1.3k sqft107 Northlight Passe, Lake In The Hills, IL 60156Off Market
- $259,5002 bd1 ba1.3k sqft109 Northlight Passe, Lake In The Hills, IL 60156Off Market
- $269,2002 bd-- ba1.3k sqft111 Northlight Passe, Lake In The Hills, IL 60156Off Market
- $259,9002 bd1 ba1.3k sqft113 Northlight Passe, Lake In The Hills, IL 60156Off Market
- $311,9003 bd3 ba1.5k sqft115 Northlight Passe, Lake In The Hills, IL 60156Off Market
- $282,0003 bd4 ba1.5k sqft1165 Heartland Gate, Lake In The Hills, IL 60156Sold
Nearby schools
GreatSchools rating
- 7/10Indian Prairie Elementary SchoolGrades: PK-5Distance: 0.3 mi
- 5/10Lundahl Middle SchoolGrades: 6-8Distance: 2.4 mi
- 8/10Crystal Lake South High SchoolGrades: 9-12Distance: 2 mi
Schools provided by the listing agent
- Elementary: Indian Prairie Elementary School
- Middle: Lundahl Middle School
- High: Crystal Lake South High School
- District: 47
Source: MRED as distributed by MLS GRID. This data may not be complete. We recommend contacting the local school district to confirm school assignments for this home.
Get a cash offer in 3 minutes
Find out how much your home could sell for in as little as 3 minutes with a no-obligation cash offer.
Estimated market value
$284,800
Get a cash offer in 3 minutes
Find out how much your home could sell for in as little as 3 minutes with a no-obligation cash offer.
Estimated market value
$284,800
- Illinois
- McHenry County
- Lake in the Hills
- 60156
- 1171 Heartland Gate
Nearby cities
Nearby zip codes
Other Lake in the Hills Topics
- Apartments for Rent in 60156
- Houses for Sale in 60156
- Houses for Rent in 60156
- 60156 Real Estate
- Lake in the Hills Condos
- Houses for Sale in Lake in the Hills
- Newest Listings in Lake in the Hills
- Lake in the Hills Home Values
- Lake in the Hills Real Estate Agents
- Lake in the Hills Refinance
- Lake in the Hills Mortgage Rates
