Welcome to 1171 Highland Ave, a charming 4-bedroom, 1.5-bath home nestled in the desirable Oak Park neighborhood. This delightful residence offers a fantastic opportunity for those seeking a versatile floorplan and the chance to personalize their dream home. Step inside and discover a thoughtfully designed layout that offers both convenience and flexibility. On the first floor, you'll find the primary bedroom, 2nd bedroom as well as office. The full bathroom and a convenient half bathroom are also located on this level, ensuring easy access for everyone. Make your way upstairs to find two spacious bedrooms, each with its own unique character. These bedrooms offer comfortable living spaces, and to add to the allure, there's a bonus room that can be accessed from both bedrooms. This bonus room provides endless possibilities-a perfect spot for a playroom, or additional storage. The second floor also has a den. The main floor showcases a spacious living room, ideal for entertaining family and friends. Adjacent to the living room is the bright and airy dining area, perfect for enjoying meals with loved ones. The kitchen, though in need of updates, offers a fantastic opportunity to customize the space and create a culinary haven that suits your personal style. The unfinished basement presents unlimited potential, allowing you to transform it into additional living space, a home gym, or a recreation area that meets your specific needs and preferences. Outside, the property features a lovely deck overlooking the yard, providing ample space for outdoor activities, gardening, or simply enjoying the fresh air. The neighborhood itself is known for its tree-lined streets, friendly atmosphere, and proximity to parks, schools, and amenities. Situated in Oak Park, you'll enjoy easy access to local shops, restaurants, and entertainment options. Commuters will appreciate the close proximity to public transportation and major highways, making for convenient travel throughout the area. Don't miss this incredible opportunity to own a home with great potential in a highly sought-after neighborhood. With its versatile floorplan, bonus room, and the chance to customize the kitchen, 1171 Highland Ave offers endless possibilities. Schedule your showing today and envision the home of your dreams!
Closed
$355,000
1171 Highland Ave, Oak Park, IL 60304
4beds
1,902sqft
Single Family Residence
Built in 1925
3,175 Square Feet Lot
$452,600 Zestimate®
$187/sqft
$3,189 Estimated rent
Home value
$452,600
$380,000 - $530,000
$3,189/mo
Zestimate® history
Owner options
List your home for rent
$3,189/mo
Rent Zestimate®
Find your next renter with Zillow Rental Manager. Plus, with online applications, you can quickly screen prospective tenants – for free.
$3,189/mo
Rent Zestimate®
Refinance and save
$2,531/mo
Est. payment
Refinancing to a lower rate could help reduce your monthly payments and save thousands over the life of the loan.
$2,531/mo
Est. payment
Explore your selling options
Work with a Zillow partner agent
Leverage their expertise and Zillow's premium Showcase listings to get your home seen by more buyers.
Get startedList with your own agent
Get your home in front of millions of buyers by listing it on Zillow.
Learn how to do itSell it yourself
Take full control of how buyers see your home on Zillow by listing For Sale by Owner (FSBO).
List your homeWhat's special
Zillow last checked:
Listing updated:
Listed by:
Jeffrey Emerson 630-728-4602,
Berkshire Hathaway HomeServices Chicago
Bought with:
Pedro Astudillo
RE/MAX City
Source: MRED as distributed by MLS GRID,MLS#: 11830865
Facts & features
Interior
Bedrooms & bathrooms
- Bedrooms: 4
- Bathrooms: 2
- Full bathrooms: 1
- 1/2 bathrooms: 1
Rooms
- Room types: Den, Bonus Room, Office
Primary bedroom
- Level: Main
- Area: 180 Square Feet
- Dimensions: 18X10
Bedroom 2
- Level: Main
- Area: 91 Square Feet
- Dimensions: 7X13
Bedroom 3
- Level: Second
- Area: 144 Square Feet
- Dimensions: 9X16
Bedroom 4
- Level: Second
- Area: 135 Square Feet
- Dimensions: 9X15
Bonus room
- Level: Second
- Area: 81 Square Feet
- Dimensions: 9X9
Den
- Level: Second
- Area: 126 Square Feet
- Dimensions: 9X14
Dining room
- Features: Flooring (Hardwood)
- Level: Main
- Area: 130 Square Feet
- Dimensions: 10X13
Kitchen
- Features: Flooring (Ceramic Tile)
- Level: Main
- Area: 84 Square Feet
- Dimensions: 7X12
Laundry
- Level: Basement
- Area: 306 Square Feet
- Dimensions: 18X17
Living room
- Features: Flooring (Hardwood)
- Level: Main
- Area: 195 Square Feet
- Dimensions: 13X15
Office
- Level: Main
- Area: 98 Square Feet
- Dimensions: 7X14
Heating
- Natural Gas
Cooling
- Central Air
Features
- Basement: Unfinished,Full
Interior area
- Total structure area: 2,891
- Total interior livable area: 1,902 sqft
Property
Parking
- Total spaces: 2
- Parking features: Off Alley, Garage Owned, Detached, Garage
- Garage spaces: 2
Accessibility
- Accessibility features: No Disability Access
Features
- Stories: 2
Lot
- Size: 3,175 Square Feet
- Dimensions: 25 X 127
Details
- Parcel number: 16173250280000
- Special conditions: None
Construction
Type & style
- Home type: SingleFamily
- Property subtype: Single Family Residence
Condition
- New construction: No
- Year built: 1925
Utilities & green energy
- Sewer: Public Sewer
- Water: Public
Community & HOA
HOA
- Services included: None
Location
- Region: Oak Park
Financial & listing details
- Price per square foot: $187/sqft
- Annual tax amount: $9,655
- Date on market: 7/13/2023
- Listing terms: FHA
- Ownership: Fee Simple
Price history
| Date | Event | Price |
|---|---|---|
| 8/18/2023 | Sold | $355,000+1.4%$187/sqft |
Source:  MRED as distributed by MLS GRID #11830865 Report a problem MRED as distributed by MLS GRID #11830865 Report a problem | ||
| 7/19/2023 | Contingent | $350,000$184/sqft |
Source: MRED as distributed by MLS GRID #11830865 Report a problem | ||
| 7/13/2023 | Listed for sale | $350,000$184/sqft |
Source: MRED as distributed by MLS GRID #11830865 Report a problem | ||
Public tax history
Tax history is unavailable.
Neighborhood: 60304
Nearby homes
- $355,0004 bd2 ba1.9k sqft1171 S Highland Ave, Oak Park, IL 60304Sold
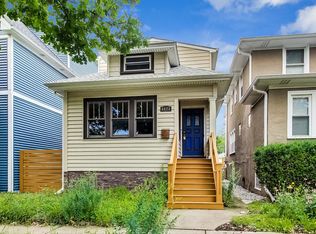
- $746,2005 bd5 ba3.2k sqft1173 S Highland Ave, Oak Park, IL 60304Off Market
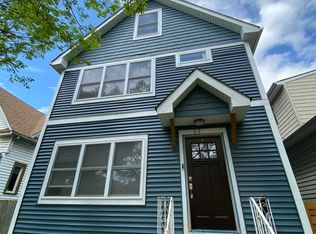
- $501,3003 bd1 ba1.3k sqft1169 S Highland Ave, Oak Park, IL 60304Off Market

- $415,9003 bd1 ba1.5k sqft1167 S Highland Ave, Oak Park, IL 60304Off Market
- $321,7003 bd1 ba985 sqft1165 S Highland Ave, Oak Park, IL 60304Off Market
- $402,4004 bd2 ba1.1k sqft1177 S Highland Ave, Oak Park, IL 60304Off Market
- $335,0002 bd1 ba946 sqft1163 S Highland Ave, Oak Park, IL 60304Off Market
- $612,7004 bd3 ba1.5k sqft1181 Highland Ave, Oak Park, IL 60304Off Market
Nearby schools
GreatSchools rating
- 9/10Irving Elementary SchoolGrades: K-5Distance: 0.1 mi
- 7/10Percy Julian Middle SchoolGrades: 6-8Distance: 1 mi
- 10/10Oak Park & River Forest High SchoolGrades: 9-12Distance: 1.7 mi
Schools provided by the listing agent
- High: Oak Park & River Forest High Sch
- District: 97
Source: MRED as distributed by MLS GRID. This data may not be complete. We recommend contacting the local school district to confirm school assignments for this home.
Get a cash offer in 3 minutes
Find out how much your home could sell for in as little as 3 minutes with a no-obligation cash offer.
Estimated market value
$452,600
Get a cash offer in 3 minutes
Find out how much your home could sell for in as little as 3 minutes with a no-obligation cash offer.
Estimated market value
$452,600
- Illinois
- Cook County
- Oak Park
- 60304
- 1171 Highland Ave
Nearby cities
Nearby zip codes
Other Oak Park Topics
