Escape to your own private retreat with this beautifully maintained ranch-style home on 11+ wooded acres complete with a meandering creek and peaceful natural surroundings. Offering 5 spacious bedrooms and 4 full baths, this home provides both comfort and versatility for family living, guests, or multi-generational needs. The main level features an inviting open layout, warm natural light from the newer windows which have been replaced, and thoughtful updates throughout that reflect pride of ownership. The finished basement adds valuable living space - perfect for entertaining, a recreation room, home office, or guest suite plus the unfinished storage space that you need. Set well off the road, this property offers exceptional privacy while still being convenient to town. The wooded acreage provides endless opportunities for exploring, gardening, or simply enjoying the sights and sounds of nature. Move-in ready and meticulously cared for, this home blends the best of country living with modern comfort - a true haven with room to roam and space to breathe.
Closed
$620,000
1171 King Mill Rd, McDonough, GA 30252
5beds
4,076sqft
Single Family Residence
Built in 1996
11.34 Acres Lot
$608,500 Zestimate®
$152/sqft
$3,339 Estimated rent
Home value
$608,500
$548,000 - $675,000
$3,339/mo
Zestimate® history
Owner options
List your home for rent
$3,339/mo
Rent Zestimate®
Find your next renter with Zillow Rental Manager. Plus, with online applications, you can quickly screen prospective tenants – for free.
$3,339/mo
Rent Zestimate®
Refinance and save
$3,972/mo
Est. payment
Refinancing to a lower rate could help reduce your monthly payments and save thousands over the life of the loan.
$3,972/mo
Est. payment
Explore your selling options
Work with a Zillow partner agent
Leverage their expertise and Zillow's premium Showcase listings to get your home seen by more buyers.
Get startedList with your own agent
Get your home in front of millions of buyers by listing it on Zillow.
Learn how to do itSell it yourself
Take full control of how buyers see your home on Zillow by listing For Sale by Owner (FSBO).
List your homeWhat's special
Meandering creekThoughtful updates throughoutInviting open layoutExceptional privacyPeaceful natural surroundings
Zillow last checked:
Listing updated:
Listed by:
Robin M Brake 404-218-7632,
RE/MAX SOUTHERN,
Sandra McCrary 404-580-9499,
RE/MAX SOUTHERN
Bought with:
Kesha M Kennedy, 303073
Legacy South Real Estate Group
Source: GAMLS,MLS#: 10619453
Facts & features
Interior
Bedrooms & bathrooms
- Bedrooms: 5
- Bathrooms: 4
- Full bathrooms: 4
- Main level bathrooms: 3
- Main level bedrooms: 4
Rooms
- Room types: Bonus Room, Foyer, Great Room, Laundry, Media Room
Dining room
- Features: Separate Room
Kitchen
- Features: Breakfast Area, Kitchen Island, Pantry, Solid Surface Counters
Heating
- Central, Dual, Electric, Heat Pump
Cooling
- Ceiling Fan(s), Central Air, Dual, Electric
Appliances
- Included: Cooktop, Dishwasher, Double Oven, Electric Water Heater, Refrigerator, Stainless Steel Appliance(s)
- Laundry: In Hall
Features
- Double Vanity, Master On Main Level, Separate Shower, Soaking Tub, Split Bedroom Plan, Tray Ceiling(s), Vaulted Ceiling(s), Walk-In Closet(s)
- Flooring: Carpet, Hardwood
- Windows: Double Pane Windows
- Basement: Bath Finished,Boat Door,Daylight,Exterior Entry,Finished,Full,Interior Entry
- Attic: Pull Down Stairs
- Has fireplace: Yes
- Fireplace features: Factory Built, Family Room
Interior area
- Total structure area: 4,076
- Total interior livable area: 4,076 sqft
- Finished area above ground: 2,576
- Finished area below ground: 1,500
Property
Parking
- Total spaces: 2
- Parking features: Attached, Garage, Garage Door Opener, Side/Rear Entrance
- Has attached garage: Yes
Features
- Levels: One
- Stories: 1
- Patio & porch: Deck, Porch
Lot
- Size: 11.34 Acres
- Features: Private
- Residential vegetation: Wooded
Details
- Parcel number: 12501012006
Construction
Type & style
- Home type: SingleFamily
- Architectural style: Ranch,Traditional
- Property subtype: Single Family Residence
Materials
- Vinyl Siding
- Roof: Composition
Condition
- Resale
- New construction: No
- Year built: 1996
Utilities & green energy
- Sewer: Septic Tank
- Water: Public
- Utilities for property: Cable Available, Electricity Available, High Speed Internet, Phone Available, Water Available
Community & HOA
Community
- Features: None
- Subdivision: none
HOA
- Has HOA: No
- Services included: None
Location
- Region: Mcdonough
Financial & listing details
- Price per square foot: $152/sqft
- Tax assessed value: $572,000
- Annual tax amount: $8,969
- Date on market: 10/6/2025
- Cumulative days on market: 120 days
- Listing agreement: Exclusive Right To Sell
- Listing terms: Cash,Conventional,FHA,VA Loan
- Electric utility on property: Yes
Price history
| Date | Event | Price |
|---|---|---|
| 2/27/2026 | Sold | $620,000-1.6%$152/sqft |
Source:  GAMLS #10619453 Report a problem GAMLS #10619453 Report a problem | ||
| 2/3/2026 | Pending sale | $630,000$155/sqft |
Source: GAMLS #10619453 Report a problem | ||
| 10/6/2025 | Listed for sale | $630,000$155/sqft |
Source: GAMLS #10619453 Report a problem | ||
Public tax history
| Year | Property taxes | Tax assessment |
|---|---|---|
| 2025 | $6,701 +5.2% | $228,800 +6.5% |
| 2024 | $6,370 +12.6% | $214,920 +3.4% |
| 2023 | $5,657 -3.2% | $207,880 +15.8% |
| 2022 | $5,846 +17.1% | $179,480 +23% |
| 2021 | $4,990 +4.5% | $145,960 +5.9% |
| 2020 | $4,776 +6.2% | $137,840 +8.7% |
| 2019 | $4,497 +2.4% | $126,840 +2.8% |
| 2018 | $4,390 +2.4% | $123,400 +16.3% |
| 2016 | $4,289 +11.7% | $106,120 -0.7% |
| 2015 | $3,840 -3.5% | $106,840 +13.6% |
| 2014 | $3,977 | $94,080 |
| 2013 | -- | -- |
| 2012 | -- | -- |
| 2011 | -- | -- |
| 2010 | -- | -- |
| 2009 | -- | -- |
| 2008 | $4,453 -1.5% | -- |
| 2007 | $4,520 +8.4% | $136,480 +6.1% |
| 2005 | $4,170 | $128,680 |
| 2004 | $4,170 +12.3% | $128,680 +11.7% |
| 2003 | $3,712 +9% | $115,200 +4.9% |
| 2002 | $3,405 -10.8% | $109,800 |
| 2001 | $3,816 +11.2% | $109,800 +11.2% |
| 2000 | $3,432 | $98,760 |
Find assessor info on the county website
Neighborhood: 30252
Nearby homes
- $284,5003 bd2 ba1.5k sqft1181 King Mill Rd, McDonough, GA 30252Off Market
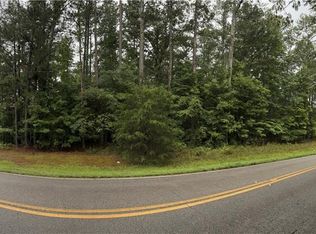
- $97,5003.99 acres1160 King Mill Rd, McDonough, GA 30252Sold
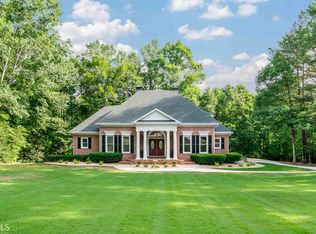
- $625,1004 bd4 ba3.4k sqft1205 King Mill Rd, McDonough, GA 30252Off Market
- $581,1005 bd3 ba3k sqft1161 King Mill Rd, McDonough, GA 30252Off Market
- $640,0004 bd4 ba4k sqft1168 King Mill Rd, McDonough, GA 30252For Sale
- $543,4003 bd3 ba2.2k sqft1151 King Mill Rd, McDonough, GA 30252Off Market
- $315,0003 bd2 ba1.9k sqft1100 King Mill Rd, McDonough, GA 30252Sold
- $548,8005 bd4 ba4.6k sqft1188 King Mill Rd, McDonough, GA 30252Off Market
Nearby schools
GreatSchools rating
- 3/10Tussahaw Elementary SchoolGrades: PK-5Distance: 1.2 mi
- 4/10Locust Grove Middle SchoolGrades: 6-8Distance: 4.7 mi
- 3/10Locust Grove High SchoolGrades: 9-12Distance: 4.6 mi
Schools provided by the listing agent
- Elementary: Tussahaw
- Middle: Locust Grove
- High: Locust Grove
Source: GAMLS. This data may not be complete. We recommend contacting the local school district to confirm school assignments for this home.
Get a cash offer in 3 minutes
Find out how much your home could sell for in as little as 3 minutes with a no-obligation cash offer.
Estimated market value
$608,500
Get a cash offer in 3 minutes
Find out how much your home could sell for in as little as 3 minutes with a no-obligation cash offer.
Estimated market value
$608,500
- Georgia
- Henry County
- McDonough
- 30252
- 1171 King Mill Rd
