Welcome to 1171 Lady Bird Drive as you turn into the driveway catch your first view of the lake off to the side. This architectural masterpiece of a Lindal Cedar custom built home is impressive. From its wall of front windows to the inviting front porch, to the oversized 4 car garage, plenty of room for autos, boat, and toys. Upon entering through the front door you'll notice the huge room sizes on the main floor creating an open flow throughout and extraordinary views of the lake. The open staircase leading up to the second level and down to the walkout basement along with much of the trim and windows sills have either been replaced or refinished. Carpets 6 years old and recently professionally cleaned along with the maple hardwood floors. Gas fireplace warms the main and upper levels on the chilly winter nights. Large breakfast eating area along with equally large island for additional seating in the kitchen makes family gatherings effortless. Cleaning up hasn't been this enjoyable before, however, when you are able to look out over the lake with beautiful sunrises and sparkle time to enjoy, it's a breeze. Several newer appliances in the kitchen. Remodeled half bath and main floor laundry will almost complete the main floor. Not that you'd miss it, however take a look at the sunroom offering a spa like feel with your hot tub, incredible views, new carpeting, new roof windows and hunter Douglas blinds. Hot tub and sunroom furniture stays. Walk out onto the balcony in the mornings and enjoy your favorite morning beverage. Head back in and see the 2nd level featuring a loft area overlooking the main level, currently being used as an office, 1st bedroom off the stairs is generous in size and offers a private balcony for evening sunsets. 2nd bedroom with newer attached bunkbeds is the perfect kiddo spot close to the remodeled full bath. Enter into the primary ensuite and once again, "the view" is peaceful and calming. Bamboo blinds, Full walk in closet with two tiered hanging options, remodeled full bathroom with walk in shower and soaking tub. Head back downstairs to see the walkout finished basement with family room, complete with a sauna that stays and will ward off those sore muscles after all the fun on the lake or durning the winter months, mini kitchen, remodeled full bathroom, 4th bedroom, storage under the stairs and separate storage room. Now for the 5th bedroom overlooking the lake, 20X10, it's awesome. Walk in closet, enough room for additional work space, fitness area, whatever you need. Step outside to your patio perfect for family gatherings, peaceful, quiet reading times, watching the eagles fly into your trees. Head on down to the water where you can enjoy another large deck area to take in all the activities and tranquility. Added permanent floating pier included, $5,500. No wake zone so enjoy swimming and fishing right off your dock. Shore line stabilization done by Superior Seawalls. Professionally landscaped both yard and hill twice a year. New retaining walls installed by house. Enjoy your garden with fresh vegetables each year. New A/C 2021, Water heater 2018, replaced heat control panel on furnace, sump pump 2019, many electric updates to bring it up to code. New roof installed 2014, 30 year. This home is where memories are made, come enjoy all the Lake Holiday has to offer with beaches, parks, walking trails, pickle ball, skate park, green areas, lodge, clubs that you can join.You won't be disappointed you did. 2016 Hurricane boat, (205 hrs), shore station, trailer, kayaks, paddle board, furniture for sale outside sale of property.
Closed
$675,000
1171 Lady Bird Dr, Somonauk, IL 60552
5beds
4,667sqft
Single Family Residence
Built in 1989
0.51 Acres Lot
$826,600 Zestimate®
$145/sqft
$2,926 Estimated rent
Home value
$826,600
$744,000 - $918,000
$2,926/mo
Zestimate® history
Owner options
List your home for rent
$2,926/mo
Rent Zestimate®
Find your next renter with Zillow Rental Manager. Plus, with online applications, you can quickly screen prospective tenants – for free.
$2,926/mo
Rent Zestimate®
Refinance and save
$5,866/mo
Est. payment
Refinancing to a lower rate could help reduce your monthly payments and save thousands over the life of the loan.
$5,866/mo
Est. payment
Explore your selling options
Work with a Zillow partner agent
Leverage their expertise and Zillow's premium Showcase listings to get your home seen by more buyers.
Get startedList with your own agent
Get your home in front of millions of buyers by listing it on Zillow.
Learn how to do itSell it yourself
Take full control of how buyers see your home on Zillow by listing For Sale by Owner (FSBO).
List your homeWhat's special
Gas fireplaceLoft areaPrivate balconyHuge room sizesHot tubLarge islandBeautiful sunrises
Zillow last checked:
Listing updated:
Listed by:
Mary Tackett 630-915-5317,
Swanson Real Estate
Bought with:
Nicholas Fiedler
iHome Real Estate
Source: MRED as distributed by MLS GRID,MLS#: 12383240
Facts & features
Interior
Bedrooms & bathrooms
- Bedrooms: 5
- Bathrooms: 4
- Full bathrooms: 3
- 1/2 bathrooms: 1
Rooms
- Room types: Bedroom 5, Loft, Sun Room, Other Room
Primary bedroom
- Features: Flooring (Carpet), Window Treatments (Blinds), Bathroom (Full)
- Level: Second
- Area: 220 Square Feet
- Dimensions: 20X11
Bedroom 2
- Features: Flooring (Carpet)
- Level: Second
- Area: 198 Square Feet
- Dimensions: 18X11
Bedroom 3
- Features: Flooring (Carpet)
- Level: Second
- Area: 110 Square Feet
- Dimensions: 11X10
Bedroom 4
- Features: Flooring (Carpet)
- Level: Basement
- Area: 200 Square Feet
- Dimensions: 20X10
Bedroom 5
- Features: Flooring (Carpet), Window Treatments (Blinds)
- Level: Basement
- Area: 320 Square Feet
- Dimensions: 20X16
Dining room
- Features: Flooring (Hardwood)
- Level: Main
- Area: 195 Square Feet
- Dimensions: 15X13
Family room
- Features: Flooring (Carpet), Window Treatments (Blinds)
- Level: Basement
- Area: 390 Square Feet
- Dimensions: 30X13
Kitchen
- Features: Flooring (Hardwood)
- Level: Main
- Area: 260 Square Feet
- Dimensions: 26X10
Laundry
- Features: Flooring (Vinyl)
- Level: Main
- Area: 66 Square Feet
- Dimensions: 11X6
Living room
- Features: Flooring (Hardwood)
- Level: Main
- Area: 399 Square Feet
- Dimensions: 21X19
Loft
- Features: Flooring (Carpet)
- Level: Second
- Area: 105 Square Feet
- Dimensions: 15X7
Other
- Features: Flooring (Hardwood)
- Level: Main
- Area: 252 Square Feet
- Dimensions: 21X12
Sun room
- Features: Flooring (Carpet)
- Level: Main
- Area: 288 Square Feet
- Dimensions: 24X12
Heating
- Natural Gas
Cooling
- Central Air
Features
- Basement: Finished,Full
Interior area
- Total structure area: 0
- Total interior livable area: 4,667 sqft
Property
Parking
- Total spaces: 4
- Parking features: Garage Door Opener, Yes, Attached, Garage
- Attached garage spaces: 4
- Has uncovered spaces: Yes
Accessibility
- Accessibility features: No Disability Access
Features
- Stories: 2
- Has view: Yes
- View description: Back of Property
- Has water view: Yes
- Water view: Back of Property
Lot
- Size: 0.51 Acres
- Dimensions: 63X24X24X115X205
Details
- Parcel number: 0504207012
- Special conditions: None
Construction
Type & style
- Home type: SingleFamily
- Property subtype: Single Family Residence
Materials
- Cedar
Condition
- New construction: No
- Year built: 1989
Utilities & green energy
- Sewer: Septic-Mechanical
- Water: Shared Well
Community & HOA
Community
- Features: Clubhouse, Park, Lake, Dock, Water Rights, Street Lights, Street Paved, Other
HOA
- Has HOA: Yes
- Services included: Security, Clubhouse, Scavenger, Lake Rights
- HOA fee: $910 annually
Location
- Region: Somonauk
Financial & listing details
- Price per square foot: $145/sqft
- Tax assessed value: $627,246
- Annual tax amount: $14,468
- Date on market: 6/8/2025
- Listing terms: Cash
- Ownership: Fee Simple w/ HO Assn.
- Has irrigation water rights: Yes
Price history
| Date | Event | Price |
|---|---|---|
| 12/11/2025 | Sold | $675,000-11.1%$145/sqft |
Source:  MRED as distributed by MLS GRID #12383240 Report a problem MRED as distributed by MLS GRID #12383240 Report a problem | ||
| 11/7/2025 | Contingent | $759,000$163/sqft |
Source: MRED as distributed by MLS GRID #12383240 Report a problem | ||
| 9/18/2025 | Price change | $759,000-2.6%$163/sqft |
Source: MRED as distributed by MLS GRID #12383240 Report a problem | ||
| 8/15/2025 | Price change | $779,000-2.5%$167/sqft |
Source: MRED as distributed by MLS GRID #12383240 Report a problem | ||
| 7/8/2025 | Price change | $799,000-3.1%$171/sqft |
Source: MRED as distributed by MLS GRID #12383240 Report a problem | ||
| 6/8/2025 | Listed for sale | $824,900+109.9%$177/sqft |
Source: MRED as distributed by MLS GRID #12383240 Report a problem | ||
| 12/18/2015 | Sold | $393,000-1.7%$84/sqft |
Source: MRED as distributed by MLS GRID #08944876 Report a problem | ||
| 9/30/2015 | Pending sale | $399,900$86/sqft |
Source: Swanson Real Estate #08944876 Report a problem | ||
| 7/15/2015 | Price change | $399,900-6.8%$86/sqft |
Source: Swanson Real Estate #08944876 Report a problem | ||
| 6/5/2015 | Price change | $429,000-9.7%$92/sqft |
Source: Swanson Real Estate #08944876 Report a problem | ||
| 4/19/2014 | Listed for sale | $475,000+1.3%$102/sqft |
Source: Coldwell Banker Honig-Bell #08589583 Report a problem | ||
| 9/16/2013 | Listing removed | $469,000$100/sqft |
Source: Lake Holiday Homes #08158322 Report a problem | ||
| 8/26/2013 | Price change | $469,000-4.3%$100/sqft |
Source: Lake Holiday Homes #08158322 Report a problem | ||
| 2/14/2013 | Price change | $489,900-1%$105/sqft |
Source: Lake Holiday Homes #08158322 Report a problem | ||
| 1/26/2013 | Price change | $494,900-0.8%$106/sqft |
Source: Lake Holiday Homes #08158322 Report a problem | ||
| 12/19/2012 | Listed for sale | $499,000+75.1%$107/sqft |
Source: Lake Holiday Homes #08158322 Report a problem | ||
| 5/27/2011 | Sold | $285,000$61/sqft |
Source: Agent Provided Report a problem | ||
Public tax history
| Year | Property taxes | Tax assessment |
|---|---|---|
| 2024 | $14,468 +7.1% | $209,082 +14.1% |
| 2023 | $13,513 +1.1% | $183,244 +7.4% |
| 2022 | $13,359 +3.8% | $170,539 +6.5% |
| 2021 | $12,870 | $160,101 +2.3% |
| 2020 | -- | $156,501 +6.1% |
| 2019 | $12,027 | $147,531 +6% |
| 2018 | $12,027 +4.9% | $139,167 +3.4% |
| 2017 | $11,461 +2.1% | $134,578 +2.5% |
| 2016 | $11,224 | $131,347 +5.2% |
| 2015 | $11,224 +5.4% | $124,819 -7.7% |
| 2012 | $10,653 | $135,277 -8.2% |
| 2011 | -- | $147,329 -10.5% |
| 2010 | -- | $164,580 |
Find assessor info on the county website
Neighborhood: 60552
Nearby homes
- $707,500-- bd-- ba1.9k sqft1172 Lady Bird Dr, Somonauk, IL 60552Off Market
- $853,000-- bd-- ba2.8k sqft1170 Sunset Ct, Somonauk, IL 60552Off Market
- $551,700-- bd-- ba1.9k sqft1173 Lady Bird Dr, Somonauk, IL 60552Off Market
- $539,3003 bd3 ba2.2k sqft1174 Lady Bird Dr, Somonauk, IL 60552Off Market
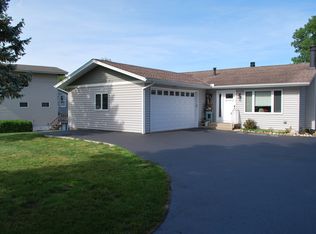
- $223,326-- bd-- ba-- sqft1169 Sunset Ct, Somonauk, IL 60552Off Market
- $845,000-- bd-- ba1.1k sqft1168 Sunset Ct, Somonauk, IL 60552Off Market
- $532,500-- bd-- ba1.6k sqft1175 Lady Bird Dr, Somonauk, IL 60552Off Market
- $806,5003 bd2 ba2.8k sqft1167 Sunset Ct, Somonauk, IL 60552Off Market
Nearby schools
GreatSchools rating
- 8/10James R Wood Elementary SchoolGrades: PK-4Distance: 1.4 mi
- 9/10Somonauk Middle SchoolGrades: 5-8Distance: 1.6 mi
- 7/10Somonauk High SchoolGrades: 9-12Distance: 1.6 mi
Schools provided by the listing agent
- District: 432
Source: MRED as distributed by MLS GRID. This data may not be complete. We recommend contacting the local school district to confirm school assignments for this home.
Get a cash offer in 3 minutes
Find out how much your home could sell for in as little as 3 minutes with a no-obligation cash offer.
Estimated market value
$826,600
Get a cash offer in 3 minutes
Find out how much your home could sell for in as little as 3 minutes with a no-obligation cash offer.
Estimated market value
$826,600
- Illinois
- La Salle County
- Somonauk
- 60552
- 1171 Lady Bird Dr
Nearby cities
Nearby zip codes
Other Somonauk Topics
