Skip main navigation
Off market
  • $862,700

    1171 Lucy Dr, Schwenksville, PA 19473

    4beds
    3,115sqft
    SingleFamily
    Built in 1991
    1.06 Acres Lot
    $862,700 Zestimate®
    $277/sqft
    $4,611 Estimated rent

    Home value

    $862,700

    $811,000 - $914,000

    $4,611/mo

    Zestimate® history
    Loading
    Loading...

    Owner options

    List your home for rent

    $4,611/mo

    Rent Zestimate®

    Find your next renter with Zillow Rental Manager. Plus, with online applications, you can quickly screen prospective tenants – for free.

    Learn more

    $4,611/mo

    Rent Zestimate®

    Refinance and save

    $5,564/mo

    Est. payment

    Refinancing to a lower rate could help reduce your monthly payments and save thousands over the life of the loan.

    See today's rates

    $5,564/mo

    Est. payment

    Explore your selling options

    Work with a Zillow partner agent

    Leverage their expertise and Zillow's premium Showcase listings to get your home seen by more buyers.

    Get started

    List with your own agent

    Get your home in front of millions of buyers by listing it on Zillow.

    Learn how to do it

    Sell it yourself

    Take full control of how buyers see your home on Zillow by listing For Sale by Owner (FSBO).

    List your home

    What's special

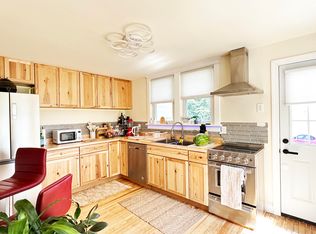
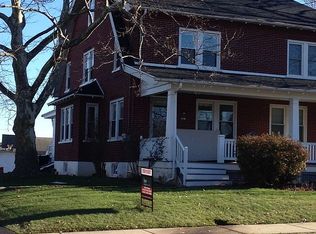
    Take notice of the super curb appeal on this tree-lined quiet cul-de-sac in lovely Skippack. You'll surely be impressed by 1171 Lucy Drive. Instantly notice the newly planted trees, gorgeous mature landscape, and stately driveway with ample parking. Enjoy this extra wide walkway with custom aluminum railings to this notable home and its wrap around front porch. Enter the impressive 2 story foyer with double closets, sparkling tile floors, custom upper shelf, turned staircase and a prominent chandelier. Showcase kitchen with a gorgeous no-seam granite countertop, newer top of the line stainless Samsung appliances, built in custom dining buffet and a block glass breakfast bar. Quality wood cabinets offer ample space and the custom glass door pantry accents the room with fabulous sliding doors to rear patio. Also a generous family room adjoining the kitchen has additional custom 3-window doors to the rear grounds. The living room and dining room have been transformed into a sitting area and pool table room, separated by custom built wood pillars, lots of uses here. A fully tiled half bath and large laundry room are off kitchen area. The hypo allergenic tiled floors are beautiful and easy to clean. Attached 2 car garage is specifically reinforced with a steel I-beam, no bumping car doors here and newer garage doors are heavily insulated for temperature control. The second floor offers an impressive master bedroom with separate sitting room, cathedral ceilings, two double closets, a walk-in closet and a luxurious master bath. This has a platform Jetted tub, stand up shower, new granite double sink vanity, and a linen closet. Additional three generous sized bedrooms have lots of closet space, tiled floors, ceiling fans, and hall bath offers a new granite double sink vanity and shower/tub. The massive basement offers a separate utility area, office space with built in book shelves, a large rec room for extra entertaining room, and tons of cabinet space. Ultra outdoor living showcases a custom in-ground pool with a summer/winter hot tub and magnificent custom built two tier paver patio that provides the ultimate space for entertaining and relaxing. Wow conveniently located pool house with access to a full bath shower sink & separate commode. Check out the front of this pool house, work shop or additional garage space. You will be lost in tranquility in this backyard.

    This property is not currently displayed as for sale or rent on Zillow. This may be different from what's on other websites or public sources.
    Facts & features

    Interior

    Bedrooms & bathrooms
    • Bedrooms: 4
    • Bathrooms: 3
    • Full bathrooms: 3
    • 1/2 bathrooms: 1
    Heating
    • Baseboard, Forced air, Electric
    Cooling
    • Central
    Appliances
    • Included: Dishwasher, Dryer, Garbage disposal, Microwave, Range / Oven, Refrigerator, Washer
    Features
    • Master Bath(s), WhirlPool/HotTub, CeilngFan(s), Water Treat System, Kitchen - Eat-In, Butlers Pantry, Stall Shower
    • Flooring: Tile, Carpet, Hardwood
    • Basement: Finished
    • Has fireplace: Yes
    Interior area
    • Total interior livable area: 3,115 sqft

    Property

    Parking
    • Parking features: Garage - Attached, Garage - Detached
    Features
    • Exterior features: Other
    • Has spa: Yes
    Lot
    • Size: 1.06 Acres
    Details
    • Parcel number: 510002332263

    Construction

    Type & style
    • Home type: SingleFamily
    • Architectural style: Colonial
    Condition
    • Year built: 1991

    Community & HOA

    Location
    • Region: Schwenksville

    Financial & listing details

    • Price per square foot: $277/sqft
    • Tax assessed value: $246,620
    • Annual tax amount: $10,560

    Price history

    DateEventPrice
    12/1/2018Sold$580,000-3.3%$186/sqft
    Source: Public Record Report a problem
    9/28/2018Pending sale$599,900$193/sqft
    Source: RE/MAX 440-Skippack #1002735358 Report a problem
    9/8/2018Listed for sale$599,900+160.8%$193/sqft
    Source: RE/MAX 440-Skippack #1002735358 Report a problem
    12/12/1995Sold$230,000$74/sqft
    Source: Public Record Report a problem

    Public tax history

    YearProperty taxesTax assessment
    2025$10,560 +3.6%$246,620
    2024$10,192 $246,620
    2023$10,192 +4.7%$246,620
    2022$9,737 +1.6%$246,620
    2021$9,582 +2.5%$246,620
    2020$9,344 +1.3%$246,620
    2019$9,223 +2.3%$246,620
    2018$9,014 +3.2%$246,620
    2017$8,733 +2.1%$246,620
    2016$8,553 +2%$246,620
    2015$8,388 +2.3%$246,620
    2014$8,203 +1.6%$246,620
    2013$8,075 +2%$246,620
    2012$7,915 +2.9%$246,620
    2011$7,692 +2.6%$246,620
    2010$7,497 +3.4%$246,620
    2009$7,248 +4%$246,620
    2008$6,967 +4.4%--
    2007$6,671 +7.1%--
    2006$6,228 +8.6%--
    2005$5,735 +8.6%--
    2004$5,281 +4.2%--
    2003$5,067 +0.8%--
    2002$5,027 +19.8%--
    2000$4,196 +3.9%--
    1999$4,038 --
    Find assessor info on the county website

    Neighborhood: 19473

    Nearby schools

    GreatSchools rating
    Schools provided by the listing agent
    • Elementary: Skippack
    • Middle: Perkiomen Valley Middle School West
    • High: Perkiomen Valley
    • District: Perkiomen Valley

    Source: The MLS. This data may not be complete. We recommend contacting the local school district to confirm school assignments for this home.

    Get a cash offer in 3 minutes
    Find out how much your home could sell for in as little as 3 minutes with a no-obligation cash offer.
    Estimated market value
    $862,700
    Get a cash offer in 3 minutes
    Find out how much your home could sell for in as little as 3 minutes with a no-obligation cash offer.
    Estimated market value
    $862,700