Skip main navigation
Sold for $2,599,000
  • $2,599,000

    1171 Mill Crk, Greensboro, GA 30642

    5beds
    5,100sqft
    Golf Comm Home on Course, Single Family Residence
    Built in 2024
    0.57 Acres Lot
    $2,626,800 Zestimate®
    $510/sqft
    $6,126 Estimated rent

    Home value

    $2,626,800

    $2.31M - $2.97M

    $6,126/mo

    Zestimate® history
    Loading
    Loading...

    Owner options

    List your home for rent

    $6,126/mo

    Rent Zestimate®

    Find your next renter with Zillow Rental Manager. Plus, with online applications, you can quickly screen prospective tenants – for free.

    Learn more

    $6,126/mo

    Rent Zestimate®

    Refinance and save

    $14,230/mo

    Est. payment

    Refinancing to a lower rate could help reduce your monthly payments and save thousands over the life of the loan.

    See today's rates

    $14,230/mo

    Est. payment

    Explore your selling options

    Work with a Zillow partner agent

    Leverage their expertise and Zillow's premium Showcase listings to get your home seen by more buyers.

    Get started

    List with your own agent

    Get your home in front of millions of buyers by listing it on Zillow.

    Learn how to do it

    Sell it yourself

    Take full control of how buyers see your home on Zillow by listing For Sale by Owner (FSBO).

    List your home

    What's special

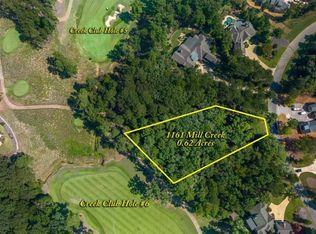
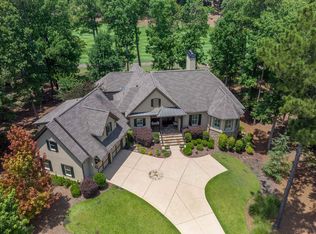
    Nestled within the exclusive Reynolds Lake Oconee golf community, this newly constructed luxury home is the epitome of elegance and sophistication, designed to cater to the most discerning tastes. From the moment you step inside, you are greeted by an ambiance of luxury and opulent features that unfold throughout the home with just too many features to list. The heart of the home boasts a great room with wood burning fireplace, built ins, vaulted beamed ceiling open to the chef's dream kitchen that is equipped with top-of-the-line appliances including a SubZero refrigerator, a Wolf Commercial Series Range, and Zline Dishwasher, complemented by a microwave drawer for convenience. The adjoining butler's pantry, with custom cabinets, ice maker, and beverage center, ensures entertaining is seamless and sophisticated. Escape to the serene owner's suite, where a barrel ceiling adds a touch of architectural elegance, This level also featured a sunroom, with its trey ceiling, provides a tranquil space bathed in natural light and an office for when work calls. No detail has been spared in the creation of this custom home, especially when it comes to culinary pursuits. The terrace level extends the entertainment possibilities with a bar featuring a GE Cafe' Series french door refrigerator, a Zline microwave drawer, and a Fischer dishwasher, all designed to cater to gatherings of any scale. Sustainability and comfort are at the forefront of this home's design, with foam insulation, two tankless water heaters, a water softener system, and reverse osmosis ensuring comfort is maximized. The custom-designed closet systems offer unparalleled organization and style. For the tech-savvy, the Sonos 5 Zone System and Caseta Lutron Lighting provide the ultimate in home automation and sound. Outdoor living is just as impressive, with 2 wood-burning fireplaces located on the main level deck, and terrace level patio, all offering stunning golf views and beautiful solid stone surface. And don't forget a grilling deck. Located close to the Lake Club and gated entrance, with a golf membership available, this home is a sanctuary of luxury and exclusivity, where attention to detail is evident in every corner.

    Zillow last checked:

    Listing updated:

    Listed by:

    Group Alliance Home & Land,

    Keller Williams Realty Premier

    Source: LCBOR,MLS#: 65879MLS Logo

    Facts & features

    Interior

    Bedrooms & bathrooms
    • Bedrooms: 5
    • Bathrooms: 7
    • Full bathrooms: 5
    • 1/2 bathrooms: 2
    Rooms
    • Room types: Foyer, Office, Pantry
    Heating
    • Central
    Cooling
    • Central Air
    Appliances
    • Included: Built in Microwave, Cooktop, Dishwasher, Disposal, Refrigerator, Vent Hood, Stainless Steel Appliance(s), Electric Water Heater, Other Water Heater, Water Softener
    Features
    • Beamed Ceilings, Built-in Features, Chandelier, Closet System, Crown Molding, Double Vanity, Kitchen Island, Separate Shower, Vaulted Ceiling(s), Walk-In Closet(s), Wet Bar, Elevator
    • Flooring: Carpet, Stone, Tile, Wood
    • Basement: Finished
    • Has fireplace: Yes
    • Fireplace features: Multiple Fireplace, Outside
    Interior area
    • Total structure area: 5,100
    • Total interior livable area: 5,100 sqft

    Property

    Parking
    • Total spaces: 3
    • Parking features: 3 Car Attached, Paved
    • Attached garage spaces: 3
    • Has uncovered spaces: Yes
    Features
    • Levels: Two
    • Stories: 2
    • Patio & porch: Covered Deck, Covered Porch, Deck
    • Pool features: Community
    • Has view: Yes
    • View description: None
    • Waterfront features: None, Lake Access (Subdivision Access), Dock (Subdivision Access), No Seawall
    Lot
    • Size: 0.57 Acres
    • Features: Irrigation System, Landscaped, Lake Oconee Area
    Details
    • Parcel number: 057D000830
    • Zoning description: Residential
    • Special conditions: Standard

    Construction

    Type & style
    • Home type: SingleFamily
    • Architectural style: Traditional
    • Property subtype: Golf Comm Home on Course, Single Family Residence
    Materials
    • Cedar, Hardy Board, Stone
    • Roof: Asphalt/Comp Shingle
    Condition
    • New Construction
    • New construction: Yes
    • Year built: 2024

    Utilities & green energy

    • Gas: Propane
    • Sewer: County
    • Water: County

    Community & HOA

    Community
    • Features: Boat Ramp, Boat Storage, Clubhouse, Dock, Gated, Fitness Center, Marina, Playground, Pool, Tennis Court(s), Walking Trails, Community Lake/Pond, Golf Membership
    • Security: Security System, Smoke Detector(s)
    • Subdivision: REYNOLDS LAKE OCONEE
    HOA
    • Has HOA: Yes
    • HOA fee: $1,770 annually
    Location
    • Region: Greensboro

    Financial & listing details

    • Price per square foot: $510/sqft
    • Tax assessed value: $1,865,600
    • Annual tax amount: $10,723
    • Price range: $2.6M - $2.6M
    • Date on market: 7/16/2024
    • Listing agreement: Exclusive Right To Sell

    Price history

    DateEventPrice
    8/15/2024Sold$2,599,000$510/sqft
    Source: GAMLS #10277568 Report a problem
    6/30/2024Pending sale$2,599,000$510/sqft
    Source: GAMLS #10277568 Report a problem
    3/29/2024Listed for sale$2,599,000+982.9%$510/sqft
    Source: LCBOR #65879 Report a problem
    7/7/2023Sold$240,000+50%$47/sqft
    Source: Public Record Report a problem
    5/14/2021Sold$160,000$31/sqft
    Source: LCBOR #59309 Report a problem

    Public tax history

    YearProperty taxesTax assessment
    2025$10,723 +220.8%$746,240 +228.3%
    2024$3,343 +54.8%$227,320 +62.4%
    2023$2,159 +41.9%$140,000 +29.6%
    2022$1,522 -26.9%$108,000
    2021$2,083 +139.8%$108,000 +174.9%
    2020$869 $39,280
    2019$869 +6.3%$39,280
    2018$817 -0.1%$39,280 -0.1%
    2017$818 +0%$39,312
    2016$818 0%$39,312
    2015$818 -12.6%$39,312 -14.3%
    2014$936 $45,864
    2013-- --
    2012-- --
    2011-- --
    2010-- --
    2009-- $88,200
    Find assessor info on the county website

    Neighborhood: 30642

    Nearby schools

    GreatSchools rating
    Get a cash offer in 3 minutes
    Find out how much your home could sell for in as little as 3 minutes with a no-obligation cash offer.
    Estimated market value
    $2,626,800
    Get a cash offer in 3 minutes
    Find out how much your home could sell for in as little as 3 minutes with a no-obligation cash offer.
    Estimated market value
    $2,626,800