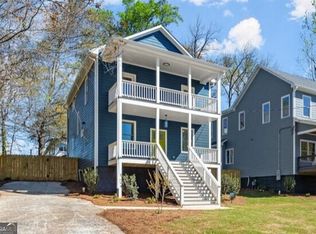
Builder INCENTIVE 1-0 Buydown PLUS Enjoy $4,500 in lender paid incentives when using Laura Witte with Highland Mortgage! 100% New Construction just steps to the BELTLINE in Washington Park/Hunter Hills- 4 Bedrooms 3 Baths PLUS a separate OFFICE/DEN-The welcoming rocking chair front porch is perfect to sit back and enjoy the moment. Inside you immediately fall in love with the site finished OAK HARDWOOD FLOORS that run through the entire home. Next up is the inviting living room and entertaining area complete with GAS FIREPLACE. That opens to the chef inspired kitchen. Cook like a pro on the 36in-6 burner gas range. There's a Butler's Pantry/bar area plus a reach in pantry and more than enough stylish modern cabinets to store all the tools of the trade and everything you need to entertain all your loved ones. Lovely quartz countertops, large ISLAND & amazing accents will have you making your 1st guest list. Serve them all in the FORMAL DINING ROOM or that XL BACK DECK or maybe even out in the landscaped FENCED backyard. The main level is finished off with a light filled bonus office/den and 1st level Bedroom with French doors and a nicely designed full bath. Upstairs is a lovely primary suite with his & her walk-in closets and a spa-like bath with Double Vanities and a mile of cabinetry & quartz plus that large custom shower with dual shower heads. Lastly upstairs there are 2 more nice sized bedrooms with VAULTED CEILINGS and more awesome walk-in & large closets. Of course we have our 3rd nicely curated bath and side by side laundry closet. SPRAY FOAM INSULATION throughout the attic will add to the home's efficiency. All this and so much STORAGE plus great flexible use spaces too. This is not one to miss. All of this just a few quick steps to the BELTLINE, and mear minutes to several city parks, historic sites, The Benz, airport & dozens of other amazing neighborhoods and the list goes on.** Floor Plans are in the photos**
Closed
Zillow last checked:
Listing updated:
Bought with:
Darnell X Harris, 402891
Harry Norman Realtors
Source: GAMLS,MLS#: 10349360
Price history
| Date | Event | Price |
|---|---|---|
| 9/4/2024 | Sold | $529,900$235/sqft |
Source:  GAMLS #10349360 Report a problem GAMLS #10349360 Report a problem | ||
| 8/21/2024 | Pending sale | $529,900$235/sqft |
Source: GAMLS #10349360 Report a problem | ||
| 8/1/2024 | Listed for sale | $529,900$235/sqft |
Source: GAMLS #10349360 Report a problem | ||
| 8/1/2024 | Listing removed | -- |
Source: GAMLS #10317928 Report a problem | ||
| 7/17/2024 | Price change | $529,900-3.6%$235/sqft |
Source: GAMLS #10317928 Report a problem | ||
| 6/13/2024 | Listed for sale | $549,900-4.2%$244/sqft |
Source:  FMLS GA #7403270 Report a problem FMLS GA #7403270 Report a problem | ||
| 6/12/2024 | Listing removed | -- |
Source: GAMLS #10299615 Report a problem | ||
| 5/30/2024 | Price change | $574,000-1%$255/sqft |
Source: GAMLS #10299615 Report a problem | ||
| 5/15/2024 | Listed for sale | $579,9000%$258/sqft |
Source: GAMLS #10299615 Report a problem | ||
| 5/15/2024 | Listing removed | -- |
Source: GAMLS #10287140 Report a problem | ||
| 5/9/2024 | Price change | $580,000-3.2%$258/sqft |
Source: GAMLS #10287140 Report a problem | ||
| 4/25/2024 | Listed for sale | $599,000-4.2%$266/sqft |
Source: FMLS GA #7374545 Report a problem | ||
| 4/24/2024 | Listing removed | -- |
Source: GAMLS #10274137 Report a problem | ||
| 4/2/2024 | Listed for sale | $625,000+525%$278/sqft |
Source: GAMLS #10274137 Report a problem | ||
| 9/26/2022 | Sold | $100,000$44/sqft |
Source: Public Record Report a problem | ||

Get a cash offer in 3 minutes
Find out how much your home could sell for in as little as 3 minutes with a no-obligation cash offer.
Estimated market value
$521,100
