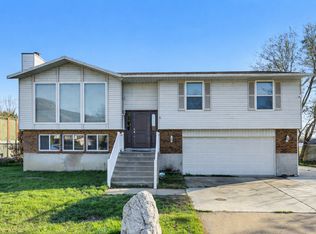
Charming 3-bedroom, 2-bath home located in a quiet Centerville neighborhood with convenient access to I-15, shopping, dining, and local parks. This well-maintained property offers a comfortable and functional layout with bright living spaces and plenty of room to gather or relax. Enjoy a private yard perfect for entertaining, pets, or play, along with beautiful mountain views and a peaceful setting. Located near great schools and just a short drive to Salt Lake City, this home offers easy, everyday living in a highly desirable area. Buyer Incentive Alert: Use Rad Mortgage Team and receive a 0.5% closing cost credit and a free appraisal.
For sale
Price cut: $9K (8/10)
$480,900
1171 N 725 W, Centerville, UT 84014
3beds
1,617sqft
Multi Family
Built in 1984
-- sqft lot
$480,400 Zestimate®
$297/sqft
$240/mo HOA
What's special
Peaceful settingBeautiful mountain viewsComfortable and functional layoutBright living spaces
- 153 days |
- 318 |
- 19 |
Zillow last checked:
Listing updated:
Listed by:
Ambry M Fisco 801-362-5983,
Real Broker, LLC,
Jesse Fisco 801-362-5983,
Real Broker, LLC
Source: UtahRealEstate.com,MLS#: 2138798
Facts & features
Interior
Bedrooms & bathrooms
- Bedrooms: 3
- Bathrooms: 2
- Full bathrooms: 2
- Main level bedrooms: 1
Rooms
- Room types: Master Bathroom, Updated Kitchen
Primary bedroom
- Level: First
Heating
- Forced Air, Central, >= 95% efficiency
Cooling
- Central Air
Appliances
- Included: Disposal, Free-Standing Range
- Laundry: Electric Dryer Hookup
Features
- Walk-In Closet(s), Floor Drains, Vaulted Ceiling(s)
- Flooring: Carpet, Tile
- Windows: Blinds, Full, Double Pane Windows
- Has fireplace: No
Interior area
- Total structure area: 1,617
- Total interior livable area: 1,617 sqft
- Finished area above ground: 1,617
Property
Parking
- Total spaces: 6
- Parking features: Open
- Attached garage spaces: 2
- Uncovered spaces: 4
- Details: Common RV Parking
Accessibility
- Accessibility features: Accessible Hallway(s), Accessible Kitchen Appliances, Fully Accessible, Grip-Accessible Features, Ground Level, Accessible Kitchen, Accessible Entrance, Accessible Approach with Ramp, Roll-In Shower, Single Level Living, Stair Lift, Customized Wheelchair Accessible
Features
- Levels: Two
- Stories: 2
- Entry location: Ground Level
- Patio & porch: Covered, Porch, Covered Patio, Open Porch
- Exterior features: Lighting
- Fencing: Full
- Has view: Yes
- View description: Mountain(s)
Lot
- Size: 4,356 Square Feet
- Features: Corner Lot, Cul-De-Sac, Curb & Gutter, Sprinkler: Auto-Full
- Topography: Terrain
- Residential vegetation: Landscaping: Full
Details
- Parcel number: 021100166
- Zoning description: Single-Family
Construction
Type & style
- Home type: MultiFamily
- Property subtype: Multi Family
Materials
- Aluminum Siding, Brick
- Foundation: Slab
- Roof: Asphalt
Condition
- Blt./Standing
- New construction: No
- Year built: 1984
Utilities & green energy
- Sewer: Public Sewer, Sewer: Public
- Water: Culinary
- Utilities for property: Natural Gas Connected, Electricity Connected, Sewer Connected, Water Connected
Community & HOA
Community
- Features: Sidewalks
- Subdivision: Chase Lane Village
HOA
- Has HOA: Yes
- Amenities included: RV Parking, Insurance, Maintenance, Picnic Area, Playground, Storage, Tennis Court(s)
- Services included: Insurance, Maintenance Grounds
- HOA fee: $240 monthly
Location
- Region: Centerville
Financial & listing details
- Price per square foot: $297/sqft
- Tax assessed value: $446,000
- Annual tax amount: $2,663
- Date on market: 2/23/2026
- Listing terms: Cash,Conventional,FHA,VA Loan
- Acres allowed for irrigation: 0
- Electric utility on property: Yes
- Road surface type: Paved
Estimated market value
$480,400
$456,000 - $504,000
$1,756/mo
Price history
| Date | Event | Price |
|---|---|---|
| 8/10/2026 | Price change | $480,900-1.8%$297/sqft |
Source:  UtahRealEstate.com #2138798 Report a problem UtahRealEstate.com #2138798 Report a problem | ||
| 5/18/2026 | Listed for sale | $489,900$303/sqft |
Source: UtahRealEstate.com #2138798 Report a problem | ||
| 4/24/2026 | Pending sale | $489,900$303/sqft |
Source: UtahRealEstate.com #2138798 Report a problem | ||
| 3/30/2026 | Price change | $489,900-1.8%$303/sqft |
Source: UtahRealEstate.com #2138798 Report a problem | ||
| 2/23/2026 | Price change | $499,000-0.2%$309/sqft |
Source: UtahRealEstate.com #2138798 Report a problem | ||
| 1/19/2024 | Pending sale | $500,000$309/sqft |
Source: UtahRealEstate.com #1973547 Report a problem | ||
| 1/3/2024 | Listed for sale | $500,000+194.1%$309/sqft |
Source: UtahRealEstate.com #1973547 Report a problem | ||
| 12/10/2014 | Listing removed | $170,000-24.4%$105/sqft |
Source: Sold By An Angel Real Estate #1217669 Report a problem | ||
| 3/24/2011 | Listing removed | $225,000$139/sqft |
Source: Owner Report a problem | ||
| 7/25/2008 | Listed for sale | $225,000$139/sqft |
Source: Owner Report a problem | ||
Public tax history
| Year | Property taxes | Tax assessment |
|---|---|---|
| 2025 | $2,663 +4.8% | $446,000 +3% |
| 2024 | $2,541 +8.9% | $433,000 +9.6% |
| 2023 | $2,334 -0.5% | $395,000 -0.8% |
| 2022 | $2,346 +18.1% | $398,000 +38.7% |
| 2021 | $1,986 -3.2% | $287,000 +10.8% |
| 2020 | $2,052 +22.6% | $259,000 +8.4% |
| 2019 | $1,674 | $239,000 +10.1% |
| 2018 | $1,674 +16.7% | $217,000 +111.2% |
| 2016 | $1,434 | $102,740 +14.3% |
| 2015 | $1,434 +5.2% | $89,925 -4.1% |
| 2014 | $1,362 | $93,786 -4.6% |
| 2013 | $1,362 -8.5% | $98,335 +3.1% |
| 2012 | $1,489 +0.5% | $95,356 |
| 2011 | $1,481 +4.5% | $95,356 -5% |
| 2010 | $1,417 +20.2% | $100,375 +6.5% |
| 2006 | $1,178 +7.3% | $94,240 +15% |
| 2005 | $1,099 | $81,940 |
| 2004 | -- | $81,940 |
| 2003 | $1,064 -6.3% | $81,940 |
| 2002 | $1,135 +1.1% | $81,940 |
| 2001 | $1,122 +7.6% | $81,940 |
| 2000 | $1,043 | $81,940 |
Find assessor info on the county website
Monthly payment
Est. payment
Payment breakdown
Explore the cost of this home by adjusting the details. Changes won't be saved.Climate risks
Neighborhood: 84014
Nearby schools
GreatSchools rating
- 7/10Stewart SchoolGrades: PK-6Distance: 0.5 mi
- 6/10Centerville Junior High SchoolGrades: 7-9Distance: 1.6 mi
- 8/10Viewmont High SchoolGrades: 10-12Distance: 2.1 mi
Schools provided by the listing agent
- Elementary: Stewart
- Middle: Centerville
- High: Viewmont
- District: Davis
Source: UtahRealEstate.com. This data may not be complete. We recommend contacting the local school district to confirm school assignments for this home.
- $--3 bd2 ba1.6k sqft1165 N 725 W, Centerville, UT 84014Sold
- $432,2003 bd2 ba235 sqft1159 N 725 W, Centerville, UT 84014Off Market
- $413,0003 bd2 ba1.6k sqft1153 N 725 W, Centerville, UT 84014Off Market
- $398,3003 bd2 ba235 sqft1168 N 725 W, Centerville, UT 84014Off Market

- $--3 bd2 ba235 sqft1174 N 725 W, Centerville, UT 84014Sold
- $416,2002 bd2 ba1.6k sqft1162 N 725 W, Centerville, UT 84014Off Market
- $429,3003 bd2 ba235 sqft738 W 1175 N, Centerville, UT 84014Off Market
- $---- bd-- ba-- sqft708 W 1175 N, Centerville, UT 84014Off Market
A local agent can set up tours, give advice and negotiate with sellers.
Similar homes
- $495,0003 bd2 ba1.6k sqft706 W 1045 N, Centerville, UT 84014For Sale

 MLS ID #2178610, Chad S. Morris, Century 21 Everest (Centerville). UtahRealEstate.com
 - $530,0004 bd3 ba1.8k sqft371 W 1125 N, Centerville, UT 84014For Sale
 MLS ID #2145902, Joseph Gordon, Gordon Real Estate Group LLC.. UtahRealEstate.com
 - $389,0003 bd2 ba1.4k sqft130 W Pheasantbrook Dr, Centerville, UT 84014For Sale
 MLS ID #2178486, Shawn Moriarty-Dobson, Unity Group Real Estate LLC. UtahRealEstate.com
 - $465,9003 bd2 ba1.2k sqft999 N 900 W, West Bountiful, UT 84087For Sale
 MLS ID #2169171, Tanda L Gordon, Mountain Land Realty North Salt Lake Inc. UtahRealEstate.com
 - $349,9993 bd2 ba1.3k sqft266 W Meadow Ln, Centerville, UT 84014For SaleMLS ID #2174566, Jennifer Willson, Hudson Foxx Real Estate. UtahRealEstate.com
- $359,0003 bd2 ba1.2k sqft271 Brookfield Ln, Centerville, UT 84014For SaleMLS ID #2132919, Tricia Feik, RE/MAX Associates. UtahRealEstate.com
- $359,9003 bd2 ba1.2k sqft78 E 735 S, Centerville, UT 84014For SaleMLS ID #2167686, Gaven Petersen, Real Broker, LLC. UtahRealEstate.com
- $630,0004 bd3 ba2.3k sqft331 S 680 W, Centerville, UT 84014For Sale
 MLS ID #12603653, Ilies Benmansour, Engel & Volkers Park City. PCBR
 - $525,0003 bd2 ba1.6k sqft2425 E View Dr, South Weber, UT 84405For SaleMLS ID #2179203, Cheri Johnson, KW Success Keller Williams Realty. UtahRealEstate.com
- $575,0004 bd3 ba1.9k sqft1560 N Easthills Dr, Bountiful, UT 84010For SaleMLS ID #2178300, Courtney L Sheets, EXP Realty, LLC. UtahRealEstate.com
- $447,0004 bd4 ba2.2k sqft1665 Pages Place Dr, Bountiful, UT 84010For SaleMLS ID #2174274, Lavi Bray, Market Source Real Estate LLC. UtahRealEstate.com
- $535,0003 bd3 ba1.7k sqft1520 N 550 W, West Bountiful, UT 84087For SaleMLS ID #2162833, Angela Fiorello, EXP Realty, LLC. UtahRealEstate.com
- $499,0003 bd2 ba2k sqft128 S 1000 E, Layton, UT 84041For SaleMLS ID #2178715, Blake Noble, Realtypath LLC (Executives). UtahRealEstate.com
- $430,0003 bd4 ba2.2k sqft2088 S Orchard Dr, Bountiful, UT 84010For SaleMLS ID #2178442, Monica Rudd, Elevate Salt Lake (Bountiful). UtahRealEstate.com
- $499,9004 bd2 ba1.6k sqft2514 W 2250 N, Clinton, UT 84015For SaleMLS ID #2178758, Kurt Schneider, Besst Realty Group LLC. UtahRealEstate.com
- $450,0004 bd4 ba2.2k sqft41 E 2200 S, Bountiful, UT 84010For SaleMLS ID #2175678, Emma L Romney, Real Broker, LLC. UtahRealEstate.com
- $469,9903 bd2 ba1.2k sqft1113 W Haworth Dr, North Salt Lake, UT 84054For SaleMLS ID #2176806, Jomy Hammond, RANLife Real Estate Inc. UtahRealEstate.com
- $390,0003 bd4 ba1.6k sqft182 W 300 N APT 4, Bountiful, UT 84010For SaleMLS ID #2156156, ELIZABETH MOLDENHAUER, EXP Realty, LLC. UtahRealEstate.com
- $585,0004 bd2 ba1.6k sqft321 E 700 S, Farmington, UT 84025For SaleMLS ID #2169783, Elysia (Lysa) Smith, SURV REAL ESTATE INC. UtahRealEstate.com
- $489,0003 bd2 ba1.5k sqft208 W 1600 N, Layton, UT 84041For SaleMLS ID #2175096, Richelle Dopp, EXP Realty, LLC. UtahRealEstate.com
