Welcome to 1171 North Shore, an exceptional waterfront property offering 70 feet of private frontage on one of Southern Mid-Michigan’s premier all-sports lakes. This 3-bedroom, 2-bathroom home offers 2,025 sq ft of beautifully rebuilt living space (2006) with an open-concept layout designed to maximize natural light and breathtaking lake views. The main living area features a welcoming foyer, expansive great room with a massive stone electric fireplace, and seamless flow into the kitchen and dining areas—perfect for entertaining. An upstairs loft with crow’s nest overlooks the great room and provides additional living space with panoramic views of the water. The private primary suite is thoughtfully separated from the other bedrooms, offering comfort and seclusion. The home was nearly entirely rebuilt in 2006, with only a small portion of the original structure retained. Utilities are highly efficient, and the cement crawlspace is impressively clean. Ceiling fans and a natural gas whole-house generator help maintain comfort and peace of mind year-round. Included in the sale are all appliances and a security system with cameras. Most furnishings and other items are negotiable. The attached 2.5-car garage features an insulated door and opener, and the 40'x25' pole barn (built in 2016) includes an extra-tall door, opener, and separate electrical panel—ideal for storing boats, RVs, or recreational equipment. The waterfront includes a new dock and boat lift. The shoreline features shallow water near the beach, gradually deepening for boating and swimming. The property consists of two parcels (0611011400, 0611013200), offering expanded outdoor space, ample parking, and room for gardens or recreation. Located near Duck Lake Country Club for golf and social amenities, this property offers the perfect balance of privacy, space, and lakefront lifestyle.
Sold for $845,000
$845,000
1171 N Shore Dr, Springport, MI 49284
3beds
2,025sqft
Single Family Residence
Built in 2006
0.3 Acres Lot
$712,700 Zestimate®
$417/sqft
$2,090 Estimated rent
Home value
$712,700
$627,000 - $805,000
$2,090/mo
Zestimate® history
Owner options
List your home for rent
$2,090/mo
Rent Zestimate®
Find your next renter with Zillow Rental Manager. Plus, with online applications, you can quickly screen prospective tenants – for free.
$2,090/mo
Rent Zestimate®
Refinance and save
$5,787/mo
Est. payment
Refinancing to a lower rate could help reduce your monthly payments and save thousands over the life of the loan.
$5,787/mo
Est. payment
Explore your selling options
Work with a Zillow partner agent
Leverage their expertise and Zillow's premium Showcase listings to get your home seen by more buyers.
Get startedList with your own agent
Get your home in front of millions of buyers by listing it on Zillow.
Learn how to do itSell it yourself
Take full control of how buyers see your home on Zillow by listing For Sale by Owner (FSBO).
List your homeWhat's special
Zillow last checked:
Listing updated:
Listed by:
Gino Tozzi Jr 313-587-6602,
Real Estate One-Clinton Twp
Bought with:
Zachary Soderberg, 6506046937
Five Star Real Estate - Potterville
Source: Realcomp II,MLS#: 20250035771
Facts & features
Interior
Bedrooms & bathrooms
- Bedrooms: 3
- Bathrooms: 2
- Full bathrooms: 2
Primary bedroom
- Level: Entry
- Area: 255
- Dimensions: 15 x 17
Bedroom
- Level: Entry
- Area: 120
- Dimensions: 12 x 10
Bedroom
- Level: Entry
- Area: 120
- Dimensions: 10 x 12
Primary bathroom
- Level: Entry
- Area: 96
- Dimensions: 12 x 8
Other
- Level: Entry
- Area: 48
- Dimensions: 6 x 8
Dining room
- Level: Entry
- Area: 80
- Dimensions: 10 x 8
Family room
- Level: Entry
- Area: 144
- Dimensions: 12 x 12
Great room
- Level: Entry
- Area: 609
- Dimensions: 21 x 29
Kitchen
- Level: Entry
- Area: 132
- Dimensions: 11 x 12
Laundry
- Level: Entry
- Area: 84
- Dimensions: 6 x 14
Living room
- Level: Second
- Area: 144
- Dimensions: 12 x 12
Heating
- Forced Air, Natural Gas
Cooling
- Ceiling Fans, Central Air
Appliances
- Included: Dishwasher, Disposal, Dryer, Free Standing Electric Oven, Free Standing Refrigerator, Humidifier, Ice Maker, Microwave, Plumbed For Ice Maker, Stainless Steel Appliances, Washer, Water Softener Owned
- Laundry: Electric Dryer Hookup, Laundry Room, Washer Hookup
Features
- Entrance Foyer, High Speed Internet, Jetted Tub, Programmable Thermostat
- Has basement: No
- Has fireplace: Yes
- Fireplace features: Electric, Great Room
Interior area
- Total interior livable area: 2,025 sqft
- Finished area above ground: 2,025
Property
Parking
- Total spaces: 8.5
- Parking features: Twoand Half Car Garage, Sixor More Car Garage, Attached, Direct Access, Driveway, Electricityin Garage, Garage Faces Front, Garage Door Opener, Parking Pad
- Attached garage spaces: 8.5
Accessibility
- Accessibility features: Accessible Closets, Accessible Full Bath, Central Living Area, Grip Accessible Features, Standby Generator
Features
- Levels: One And One Half
- Stories: 1.5
- Entry location: GroundLevelwSteps
- Patio & porch: Patio, Porch
- Exterior features: Gutter Guard System, Lighting
- Pool features: None
- Fencing: Invisible
- On waterfront: Yes
- Waterfront features: All Sports Lake, Dock Facilities, Lake Front, Lake Privileges, Navigable Water, Private Water Frontage, Seawall
- Body of water: Duck Lake
Lot
- Size: 0.3 Acres
- Dimensions: 100 x 246
- Features: Dead End Street, Near Golf Course, Irregular Lot, Level, Water View, Part Larger Parcel, Splits Available, Split Possible, Vacation Home
Details
- Additional structures: Pole Barn, Second Garage
- Parcel number: 0611011400
- Special conditions: Short Sale No,Standard
Construction
Type & style
- Home type: SingleFamily
- Architectural style: Cape Cod
- Property subtype: Single Family Residence
Materials
- Stone, Vinyl Siding
- Foundation: Crawl Space
- Roof: Asphalt
Condition
- New construction: No
- Year built: 2006
- Major remodel year: 2006
Utilities & green energy
- Electric: Circuit Breakers, Generator
- Sewer: Public Sewer
- Water: Well
- Utilities for property: Above Ground Utilities
Community & HOA
Community
- Security: Carbon Monoxide Detectors, Exterior Video Surveillance, Smoke Detectors
- Subdivision: NORTH SHORE DRIVE SUPRVR'S PLAT NO 1
HOA
- Has HOA: No
Location
- Region: Springport
Financial & listing details
- Price per square foot: $417/sqft
- Tax assessed value: $141,169
- Annual tax amount: $5,790
- Date on market: 5/16/2025
- Cumulative days on market: 40 days
- Listing agreement: Exclusive Right To Sell
- Listing terms: Cash,Conventional,FHA,Va Loan
Price history
| Date | Event | Price |
|---|---|---|
| 7/25/2025 | Sold | $845,000-6.1%$417/sqft |
Source:  Realcomp II #20250035771 Report a problem Realcomp II #20250035771 Report a problem | ||
| 7/6/2025 | Pending sale | $900,000$444/sqft |
Source: Realcomp II #20250035771 Report a problem | ||
| 5/16/2025 | Listed for sale | $900,000+445.5%$444/sqft |
Source: Realcomp II #20250035771 Report a problem | ||
| 5/28/1999 | Sold | $165,000$81/sqft |
Source: Agent Provided Report a problem | ||
Public tax history
| Year | Property taxes | Tax assessment |
|---|---|---|
| 2025 | $4,675 +6.4% | $292,100 +22.1% |
| 2024 | $4,395 | $239,200 +10.1% |
| 2023 | -- | $217,200 +15.4% |
| 2022 | -- | $188,200 +13.6% |
| 2021 | -- | $165,600 -0.3% |
| 2020 | -- | $166,100 +31.1% |
| 2018 | -- | $126,700 +0.6% |
| 2017 | -- | $126,000 +10.1% |
| 2016 | -- | $114,400 +5.6% |
| 2015 | -- | $108,300 +3.7% |
| 2014 | -- | $104,400 -2.7% |
| 2013 | -- | $107,300 -14.6% |
| 2011 | -- | $125,700 -1.5% |
| 2010 | -- | $127,600 -18.6% |
| 2009 | -- | $156,800 0% |
| 2008 | -- | $156,830 +4% |
| 2006 | -- | $150,840 +76.7% |
| 2005 | -- | $85,360 +2.3% |
| 2004 | -- | $83,430 +23.2% |
| 2003 | -- | $67,740 |
Find assessor info on the county website
Neighborhood: 49284
Nearby homes
- $269,000-- bd1 ba694 sqft961 N Shore Dr, Springport, MI 49284Off Market
- $587,9003 bd2 ba1.5k sqft941 N Shore Dr, Springport, MI 49284Off Market
- $500-- bd-- ba-- sqft941 N Shore Dr, Springport, MI 49284Off Market
- $474,9003 bd2 ba1.9k sqft982 N Shore Dr, Springport, MI 49284Off Market
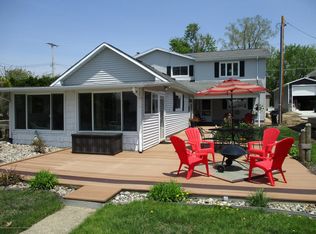
- $106,700-- bd1 ba-- sqft982 N Shore Dr, Springport, MI 49284Off Market
- $497,2003 bd2 ba2.2k sqft921 N Shore Dr, Springport, MI 49284Off Market
- $844,700-- bd3 ba3.8k sqft991 N Shore Dr, Springport, MI 49284Off Market
- $152,5003 bd2 ba1.7k sqft911 N Shore Dr, Springport, MI 49284Off Market
Nearby schools
GreatSchools rating
- 7/10Springport Elementary SchoolGrades: K-5Distance: 4 mi
- 5/10Springport Middle SchoolGrades: 6-8Distance: 4 mi
- 6/10Springport High SchoolGrades: 9-12Distance: 4 mi
Get a cash offer in 3 minutes
Find out how much your home could sell for in as little as 3 minutes with a no-obligation cash offer.
Estimated market value
$712,700
Get a cash offer in 3 minutes
Find out how much your home could sell for in as little as 3 minutes with a no-obligation cash offer.
Estimated market value
$712,700
- Michigan
- Calhoun County
- Springport
- 49284
- 1171 N Shore Dr
