REDUCED BRING THE HORSES OR START YOUR AGRIBUSINESS HERE! JUST 10 MILES WEST OF WARRENTON AQUATIC CENTER! Culpeper County Real Estate tax rate is about HALF of Fauquier's tax rate! SAVE HUNDREDS PER MONTH! INVEST IN YOUR PRINCIPAL, NOT TAXES. HORSE PROPERTY BARN PLUS HUGE ADDITIONAL OUTBUILDING Price Improved! Visit Today Don't miss this one Ideally located North of Rt. 211 in a crook of the historic Rappahannock River This unique property offers a lovely 4 BR home with over 2,500 sf finished above grade, and a main floor bedroom and full bath. The 5 stall center aisle barn with hay loft, has a hwh, and wash stall, and fenced fields for your horses. There are planting beds, currently in lavender, with a lovely outbuilding to accommodate agribusiness pursuits, a retail barn, or a private studio. There is a parking area and Virginia's unique LOVE sign in the yard for photo ops. This property will steal your heart and your imagination so see it for yourself and dream of your future here. COMCAST HIGH SPEED INTERNET.
Sold for $875,000
$875,000
1171 Nelson Ln, Amissville, VA 20106
4beds
2,483sqft
Single Family Residence
Built in 1988
12.71 Acres Lot
$892,200 Zestimate®
$352/sqft
$3,299 Estimated rent
Home value
$892,200
$848,000 - $937,000
$3,299/mo
Zestimate® history
Owner options
List your home for rent
$3,299/mo
Rent Zestimate®
Find your next renter with Zillow Rental Manager. Plus, with online applications, you can quickly screen prospective tenants – for free.
$3,299/mo
Rent Zestimate®
Refinance and save
$5,327/mo
Est. payment
Refinancing to a lower rate could help reduce your monthly payments and save thousands over the life of the loan.
$5,327/mo
Est. payment
Explore your selling options
Work with a Zillow partner agent
Leverage their expertise and Zillow's premium Showcase listings to get your home seen by more buyers.
Get startedList with your own agent
Get your home in front of millions of buyers by listing it on Zillow.
Learn how to do itSell it yourself
Take full control of how buyers see your home on Zillow by listing For Sale by Owner (FSBO).
List your homeWhat's special
Zillow last checked:
Listing updated:
Listed by:
Lisa Miclot 703-501-4532,
Long & Foster Real Estate, Inc.
Bought with:
Rhiannon Marie Crawford, 0225205717
Cardinal Realty Group Inc.
Source: Bright MLS,MLS#: VACU2008588
Facts & features
Interior
Bedrooms & bathrooms
- Bedrooms: 4
- Bathrooms: 3
- Full bathrooms: 3
- Main level bathrooms: 1
- Main level bedrooms: 1
Rooms
- Room types: Living Room, Bedroom 2, Bedroom 3, Bedroom 4, Kitchen, Bedroom 1, Laundry, Office, Bathroom 1, Bathroom 2, Bathroom 3, Hobby Room
Basement
- Area: 1406
Heating
- Heat Pump, Zoned, Electric
Cooling
- Heat Pump, Central Air, Electric
Appliances
- Included: Microwave, Cooktop, Dishwasher, Exhaust Fan, Oven, Range Hood, Refrigerator, Water Heater, Water Treat System, Electric Water Heater
- Laundry: Main Level, Laundry Room
Features
- Attic/House Fan, Breakfast Area, Built-in Features, Ceiling Fan(s), Crown Molding, Entry Level Bedroom, Eat-in Kitchen, Kitchen - Gourmet, Kitchen - Table Space, Recessed Lighting, Bathroom - Stall Shower, Bathroom - Tub Shower, Soaking Tub, Walk-In Closet(s), Wine Storage
- Flooring: Carpet, Hardwood, Vinyl, Wood
- Basement: Full,Rear Entrance,Shelving,Walk-Out Access,Workshop,Unfinished,Interior Entry,Exterior Entry,Windows,Garage Access
- Number of fireplaces: 1
- Fireplace features: Gas/Propane
Interior area
- Total structure area: 3,889
- Total interior livable area: 2,483 sqft
- Finished area above ground: 2,483
Property
Parking
- Total spaces: 8
- Parking features: Storage, Oversized, Enclosed, Attached, Detached, Driveway
- Attached garage spaces: 4
- Uncovered spaces: 4
Accessibility
- Accessibility features: None
Features
- Levels: Three
- Stories: 3
- Patio & porch: Porch
- Exterior features: Storage, Other
- Pool features: None
- Fencing: Board,Wood
- Has view: Yes
- View description: Garden, Pasture, Pond, Trees/Woods
- Has water view: Yes
- Water view: Pond
- Frontage type: Road Frontage
Lot
- Size: 12.71 Acres
- Features: Cleared, Open Lot, Wooded, Rural, Sloped, Subdivision Possible
Details
- Additional structures: Above Grade, Outbuilding
- Parcel number: 2A 1 9
- Zoning: CHECK WITH COUNTY
- Special conditions: Standard
- Horses can be raised: Yes
Construction
Type & style
- Home type: SingleFamily
- Architectural style: Colonial,Farmhouse/National Folk
- Property subtype: Single Family Residence
Materials
- Vinyl Siding
- Foundation: Block
- Roof: Asphalt
Condition
- New construction: No
- Year built: 1988
Utilities & green energy
- Electric: 200+ Amp Service
- Sewer: On Site Septic
- Water: Well
- Utilities for property: Cable Connected, Above Ground, Cable, Broadband
Community & HOA
Community
- Subdivision: Waterloo Woods
HOA
- Has HOA: Yes
- HOA fee: $160 annually
Location
- Region: Amissville
Financial & listing details
- Price per square foot: $352/sqft
- Tax assessed value: $399,800
- Annual tax amount: $2,478
- Date on market: 8/14/2024
- Listing agreement: Exclusive Right To Sell
- Listing terms: Conventional,Cash,Other
- Ownership: Fee Simple
Price history
| Date | Event | Price |
|---|---|---|
| 9/16/2024 | Sold | $875,000-2.7%$352/sqft |
Source:  Bright MLS #VACU2008588 Report a problem Bright MLS #VACU2008588 Report a problem | ||
| 8/15/2024 | Pending sale | $899,000$362/sqft |
Source:  Long & Foster Broker Feed #VACU2008588 Report a problem Long & Foster Broker Feed #VACU2008588 Report a problem | ||
| 7/6/2024 | Price change | $899,000-5.4%$362/sqft |
Source: Long & Foster Broker Feed #VACU2007070 Report a problem | ||
| 5/11/2024 | Price change | $950,000-4.5%$383/sqft |
Source: Long & Foster Broker Feed #VACU2007070 Report a problem | ||
| 4/17/2024 | Price change | $995,000-2.9%$401/sqft |
Source: Bright MLS #VACU2007070 Report a problem | ||
| 2/22/2024 | Listed for sale | $1,025,000+20.9%$413/sqft |
Source: Bright MLS #VACU2007070 Report a problem | ||
| 6/1/2021 | Sold | $848,000+239.3%$342/sqft |
Source: Public Record Report a problem | ||
| 9/30/1999 | Sold | $249,900$101/sqft |
Source: Public Record Report a problem | ||
Public tax history
| Year | Property taxes | Tax assessment |
|---|---|---|
| 2024 | $3,273 +2.2% | $696,300 |
| 2023 | $3,203 +3.8% | $696,300 +24.1% |
| 2022 | $3,086 +29.1% | $561,000 +29.1% |
| 2021 | $2,391 | $434,700 +8.7% |
| 2020 | -- | $399,800 |
| 2019 | -- | $399,800 +3.7% |
| 2018 | -- | $385,600 |
| 2017 | -- | $385,600 +4.1% |
| 2016 | -- | $370,500 |
| 2015 | -- | $370,500 |
Find assessor info on the county website
Neighborhood: 20106
Nearby homes
- $608,3004 bd3 ba2.8k sqft1192 Nelson Ln, Amissville, VA 20106Off Market
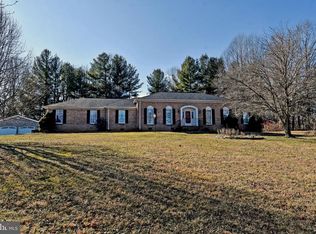
- $555,600-- bd-- ba2.2k sqft1134 Nelson Ln, Amissville, VA 20106Off Market
- $580,7003 bd3 ba2.3k sqft17418 Waterloo Rd, Amissville, VA 20106Off Market

- $360,0002 bd4 ba1.1k sqft17444 Waterloo Rd, Amissville, VA 20106Sold
- $805,40013.48 Acres17500 Waterloo Rd, Amissville, VA 20106Off Market
- $606,3003 bd2 ba1.9k sqft1243 Nelson Ln, Amissville, VA 20106Off Market
- $501,6004 bd2 ba1.6k sqft1212 Nelson Ln, Amissville, VA 20106Off Market
- $497,4003 bd3 ba1.6k sqft17368 Waterloo Rd, Amissville, VA 20106Off Market
Nearby schools
GreatSchools rating
- 7/10Emerald Hill Elementary SchoolGrades: PK-5Distance: 10 mi
- 4/10Culpeper Middle SchoolGrades: 6-8Distance: 13.7 mi
- 4/10Culpeper County High SchoolGrades: 9-12Distance: 13.6 mi
Schools provided by the listing agent
- District: Culpeper County Public Schools
Source: Bright MLS. This data may not be complete. We recommend contacting the local school district to confirm school assignments for this home.
Get a cash offer in 3 minutes
Find out how much your home could sell for in as little as 3 minutes with a no-obligation cash offer.
Estimated market value
$892,200
Get a cash offer in 3 minutes
Find out how much your home could sell for in as little as 3 minutes with a no-obligation cash offer.
Estimated market value
$892,200
- Virginia
- Culpeper County
- Amissville
- 20106
- 1171 Nelson Ln
Nearby cities
Nearby zip codes
Other Amissville Topics
