Skip main navigation
Sold
  • Price Unknown

    1171 Pimlico Dr, Midlothian, TX 76065

    4beds
    2,758sqft
    Single Family Residence
    Built in 1976
    2.58 Acres Lot
    $502,500 Zestimate®
    $--/sqft
    $3,686 Estimated rent

    Home value

    $502,500

    $457,000 - $553,000

    $3,686/mo

    Zestimate® history
    Loading
    Loading...

    Owner options

    List your home for rent

    $3,686/mo

    Rent Zestimate®

    Find your next renter with Zillow Rental Manager. Plus, with online applications, you can quickly screen prospective tenants – for free.

    Learn more

    $3,686/mo

    Rent Zestimate®

    Refinance and save

    Refinancing to a lower rate could help reduce your monthly payments and save thousands over the life of the loan.

    See today's rates

    Explore your selling options

    Work with a Zillow partner agent

    Leverage their expertise and Zillow's premium Showcase listings to get your home seen by more buyers.

    Get started

    List with your own agent

    Get your home in front of millions of buyers by listing it on Zillow.

    Learn how to do it

    Sell it yourself

    Take full control of how buyers see your home on Zillow by listing For Sale by Owner (FSBO).

    List your home

    What's special

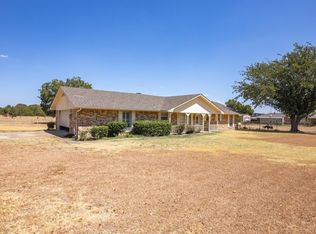
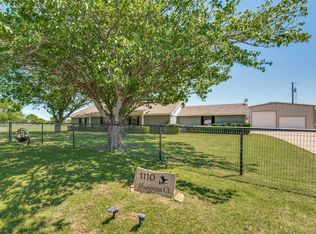
    Beautiful country setting of 2.58 acres just waiting for you to bring your personal touches to the house. There is an inground pool and a barn. The property is cross fenced and is great for horses. Repairs will be needed to restore the property, which is reflected in the price. This is offered AS IS, CASH ONLY! Seller will not subdivide the property. There is additional information to be reviewed prior to seeing the property found in the Seller's Disclosure along with other documents.

    Zillow last checked:

    Listing updated:

    Listed by:

    John Pollock 0306245 817-460-3900,

    Pinnacle Group REALTORS 817-460-3900,

    Philip Wilson 0749683 817-300-7504,

    Pinnacle Group REALTORS

    Bought with:

    Alfredo Vega

    CENTURY 21 Judge Fite Company

    Source: NTREIS,MLS#: 20366980

    Facts & features

    Interior

    Bedrooms & bathrooms
    • Bedrooms: 4
    • Bathrooms: 3
    • Full bathrooms: 3
    Primary bedroom
    • Features: Walk-In Closet(s)
    • Level: First
    • Dimensions: 21 x 14
    Bedroom
    • Features: Built-in Features, Walk-In Closet(s)
    • Level: First
    • Dimensions: 13 x 12
    Bedroom
    • Level: Second
    • Dimensions: 15 x 12
    Bedroom
    • Features: Walk-In Closet(s)
    • Level: First
    • Dimensions: 15 x 14
    Bathroom
    • Level: First
    • Dimensions: 8 x 8
    Bathroom
    • Level: First
    • Dimensions: 8 x 8
    Bathroom
    • Level: Second
    • Dimensions: 8 x 5
    Dining room
    • Level: First
    • Dimensions: 13 x 11
    Family room
    • Level: First
    • Dimensions: 13 x 12
    Kitchen
    • Features: Kitchen Island
    • Level: First
    • Dimensions: 14 x 14
    Living room
    • Level: First
    • Dimensions: 16 x 14
    Office
    • Level: First
    • Dimensions: 14 x 12
    Office
    • Level: First
    • Dimensions: 21 x 14
    Utility room
    • Features: Utility Room
    • Dimensions: 12 x 6
    Heating
    • Central, Fireplace(s)
    Cooling
    • Central Air, Window Unit(s)
    Appliances
    • Laundry: Washer Hookup, Electric Dryer Hookup, Laundry in Utility Room
    Features
    • Kitchen Island
    • Flooring: Carpet, Ceramic Tile, Vinyl
    • Has basement: No
    • Number of fireplaces: 1
    • Fireplace features: Wood Burning
    Interior area
    • Total interior livable area: 2,758 sqft

    Property

    Parking
    • Total spaces: 2
    • Parking features: Covered
    • Garage spaces: 2
    Features
    • Levels: Two
    • Stories: 2
    • Patio & porch: Covered
    • Pool features: Gunite, In Ground, Pool
    • Fencing: Chain Link,Cross Fenced,Perimeter,Pipe,Split Rail
    Lot
    • Size: 2.58 Acres
    • Features: Acreage, Irregular Lot, Landscaped, Pasture, Few Trees
    Details
    • Parcel number: 147834

    Construction

    Type & style
    • Home type: SingleFamily
    • Architectural style: Traditional,Detached
    • Property subtype: Single Family Residence
    Materials
    • Brick
    • Foundation: Slab
    • Roof: Composition
    Condition
    • Year built: 1976

    Utilities & green energy

    • Sewer: Septic Tank
    • Water: Community/Coop
    • Utilities for property: Septic Available, Separate Meters, Water Available

    Community & HOA

    Community
    • Subdivision: Blue Grass Estate
    HOA
    • Has HOA: No
    Location
    • Region: Midlothian

    Financial & listing details

    • Tax assessed value: $461,680
    • Annual tax amount: $7,264
    • Date on market: 6/28/2023
    • Cumulative days on market: 43 days
    • Exclusions: Window curtains, all smart devices, and lighting.

    Price history

    DateEventPrice
    9/12/2023Sold--
    Source: NTREIS #20366980 Report a problem
    8/28/2023Pending sale$399,000$145/sqft
    Source: NTREIS #20366980 Report a problem
    8/14/2023Listed for sale$399,000$145/sqft
    Source: NTREIS #20366980 Report a problem
    7/28/2023Pending sale$399,000$145/sqft
    Source: NTREIS #20366980 Report a problem
    7/14/2023Price change$399,000-6.1%$145/sqft
    Source: NTREIS #20366980 Report a problem
    6/28/2023Listed for sale$425,000$154/sqft
    Source: NTREIS #20366980 Report a problem

    Public tax history

    YearProperty taxesTax assessment
    2025$9,210 +5.3%$461,680 +5.6%
    2024$8,745 +111.8%$437,034 +16.7%
    2023$4,128 -19.2%$374,431 +15.5%
    2022$5,111 $324,234 +7.4%
    2021-- $301,995 +9.7%
    2020-- $275,260 +9.8%
    2019$5,578 +8.8%$250,640 +3.1%
    2018$5,129 $243,130 -0.1%
    2017$5,129 +9.4%$243,430 +3.7%
    2016$4,687 +20.1%$234,820 +28.6%
    2015$3,903 $182,600 +10.2%
    2014$3,903 $165,710 +5%
    2013-- $157,790 +0.7%
    2012-- $156,630 -1.2%
    2011-- $158,600 -2%
    2010-- $161,800 -0.7%
    2009-- $162,950 -2.7%
    2008-- $167,540 +1%
    2007-- $165,960 +6.9%
    2006-- $155,220 -0.4%
    2005-- $155,770 -0.9%
    2004-- $157,250
    2003-- --
    2002-- --
    2001-- --
    2000-- --
    Find assessor info on the county website

    Neighborhood: 76065

    Nearby schools

    GreatSchools rating
    Schools provided by the listing agent
    • Elementary: Jean Coleman
    • Middle: Dieterich
    • High: Midlothian
    • District: Midlothian ISD

    Source: NTREIS. This data may not be complete. We recommend contacting the local school district to confirm school assignments for this home.

    Get a cash offer in 3 minutes
    Find out how much your home could sell for in as little as 3 minutes with a no-obligation cash offer.
    Estimated market value
    $502,500
    Get a cash offer in 3 minutes
    Find out how much your home could sell for in as little as 3 minutes with a no-obligation cash offer.
    Estimated market value
    $502,500