If you've been hunting for a home that lets you spread out and still stay close to everything in Morristown, this one makes a lot of sense. You're getting 5 bedrooms, 3.5 baths on a 0.57-acre lot in Wildwood Estates, and it sits on a dead-end street—so it stays quiet and low-traffic.
Upstairs, the layout is practical and comfortable: an eat-in kitchen with granite countertops, a separate dining room for holidays and hosting, and a living space that feels easy to settle into. The laundry room is oversized with plenty of storage (because real life needs it). The primary suite is on the main level, along with three additional bedrooms. The primary bath and the main bath have both been remodeled, so the spaces you use every day feel updated and clean.
You'll love the feel of this home—two big stone fireplaces (one upstairs and one downstairs) give it that cozy, lived-in warmth. And the deck that stretches from the family room to the primary bedroom is the kind of feature you'll actually use: morning coffee, fresh air after work, or a quiet place to unwind.
Downstairs is where the flexibility really shows up: a bedroom, a bonus room, a full bath, and a second living area with a built-in bar. It works great for guests, a mother-in-law suite, teenagers who want their own space, or anyone who needs a separate hangout area. Plus, you've got two separate garages—one on the main level and another on the lower level—giving you a true 4-car setup for parking, storage, hobbies, or a workshop.
If you want a home with room to breathe, space for everyone, and a location that keeps you close to the best of Morristown, schedule a showing and come see it in person.
Sold for $525,000
$525,000
1171 Pine Haven Dr, Morristown, TN 37814
5beds
3,259sqft
Single Family Residence, Residential
Built in 1976
0.57 Acres Lot
$548,700 Zestimate®
$161/sqft
$3,518 Estimated rent
Home value
$548,700
$439,000 - $686,000
$3,518/mo
Zestimate® history
Owner options
List your home for rent
$3,518/mo
Rent Zestimate®
Find your next renter with Zillow Rental Manager. Plus, with online applications, you can quickly screen prospective tenants – for free.
$3,518/mo
Rent Zestimate®
Refinance and save
$3,049/mo
Est. payment
Refinancing to a lower rate could help reduce your monthly payments and save thousands over the life of the loan.
$3,049/mo
Est. payment
Explore your selling options
Work with a Zillow partner agent
Leverage their expertise and Zillow's premium Showcase listings to get your home seen by more buyers.
Get startedList with your own agent
Get your home in front of millions of buyers by listing it on Zillow.
Learn how to do itSell it yourself
Take full control of how buyers see your home on Zillow by listing For Sale by Owner (FSBO).
List your homeWhat's special
Zillow last checked:
Listing updated:
Listed by:
Terry Ball 423-748-3160,
RE/MAX Real Estate Ten Midtown
Bought with:
Kendra Irene Rickard, 365796
RE/MAX Real Estate Ten Midtown
Source: Lakeway Area AOR,MLS#: 710140
Facts & features
Interior
Bedrooms & bathrooms
- Bedrooms: 5
- Bathrooms: 4
- Full bathrooms: 3
- 1/2 bathrooms: 1
- Main level bathrooms: 3
- Main level bedrooms: 4
Heating
- Central, Electric, Heat Pump
Cooling
- Central Air, Electric, Heat Pump
Appliances
- Included: Dishwasher, Electric Oven, Electric Range, Refrigerator
- Laundry: Electric Dryer Hookup, Laundry Room, Main Level, Washer Hookup
Features
- Ceiling Fan(s), Chandelier, Crown Molding, Entrance Foyer, Granite Counters, High Speed Internet, Pantry, Wired for Data
- Flooring: Carpet, Hardwood, Tile
- Windows: Bay Window(s), Plantation Shutters, Tilt Windows, Vinyl Frames
- Basement: Bath/Stubbed,Finished,Full,Interior Entry,Walk-Out Access,Walk-Up Access
- Number of fireplaces: 2
- Fireplace features: Den, Great Room, Stone, Wood Burning
Interior area
- Total structure area: 5,351
- Total interior livable area: 3,259 sqft
- Finished area above ground: 2,208
- Finished area below ground: 1,051
Property
Parking
- Total spaces: 4
- Parking features: Garage - Attached
- Attached garage spaces: 4
Accessibility
- Accessibility features: Accessible Full Bath
Features
- Levels: One
- Stories: 1
- Patio & porch: Deck, Patio
- Exterior features: Rain Gutters
Lot
- Size: 0.57 Acres
- Dimensions: 125.81 x 187.97
- Features: Back Yard, City Lot, Front Yard, Gentle Sloping
Details
- Additional structures: None
- Parcel number: 033B B 03400 000
- Special conditions: Probate Listing
Construction
Type & style
- Home type: SingleFamily
- Architectural style: Traditional
- Property subtype: Single Family Residence, Residential
Materials
- Block, Brick, Shake Siding
- Foundation: Block
- Roof: Shingle
Condition
- New construction: No
- Year built: 1976
Utilities & green energy
- Electric: 220 Volts in Laundry, Circuit Breakers
- Sewer: Public Sewer
- Water: Public
- Utilities for property: Cable Available, Electricity Connected, Sewer Connected, Water Connected, Fiber Internet
Community & HOA
Community
- Subdivision: Wildwood Est
HOA
- Has HOA: No
Location
- Region: Morristown
Financial & listing details
- Price per square foot: $161/sqft
- Tax assessed value: $437,900
- Annual tax amount: $2,465
- Date on market: 1/16/2026
- Electric utility on property: Yes
- Road surface type: Paved
Price history
| Date | Event | Price |
|---|---|---|
| 2/20/2026 | Sold | $525,000-6.3%$161/sqft |
Source:  Lakeway Area AOR #710140 Report a problem Lakeway Area AOR #710140 Report a problem | ||
| 1/21/2026 | Pending sale | $560,000$172/sqft |
Source: Lakeway Area AOR #710140 Report a problem | ||
| 1/16/2026 | Listed for sale | $560,000-1.7%$172/sqft |
Source: Lakeway Area AOR #710140 Report a problem | ||
| 1/4/2026 | Listing removed | $569,900$175/sqft |
Source: Lakeway Area AOR #709037 Report a problem | ||
| 1/1/2026 | Price change | $569,900-3.4%$175/sqft |
Source: Lakeway Area AOR #709037 Report a problem | ||
| 9/28/2025 | Price change | $589,900-1.2%$181/sqft |
Source: Lakeway Area AOR #709037 Report a problem | ||
| 9/17/2025 | Listed for sale | $597,100$183/sqft |
Source: Lakeway Area AOR #709037 Report a problem | ||
Public tax history
| Year | Property taxes | Tax assessment |
|---|---|---|
| 2025 | $2,466 +29.9% | $109,475 +82.2% |
| 2024 | $1,898 | $60,075 |
| 2023 | $1,898 | $60,075 |
| 2022 | $1,898 | $60,075 |
| 2021 | $1,898 +0.1% | $60,075 |
| 2020 | $1,896 +5.9% | $60,075 +14.1% |
| 2019 | $1,790 +7.9% | $52,650 |
| 2018 | $1,658 +65.8% | $52,650 |
| 2017 | $1,000 | $52,650 |
| 2016 | $1,000 -31% | $52,650 |
| 2015 | $1,450 | $52,650 |
| 2014 | -- | $52,650 -10.7% |
| 2013 | -- | $58,975 |
| 2011 | $1,586 | $58,975 |
| 2010 | $1,586 | $58,975 |
| 2009 | -- | $58,975 +13.2% |
| 2008 | $1,646 -4.5% | $52,100 |
| 2007 | $1,725 +17.8% | $52,100 |
| 2006 | $1,464 | $52,100 |
| 2005 | $1,464 -10.8% | $52,100 |
| 2004 | $1,641 +11.1% | $52,100 +11.1% |
| 2003 | $1,477 | $46,875 0% |
| 2001 | -- | $46,877 -75% |
| 2000 | -- | $187,507 |
Find assessor info on the county website
Neighborhood: 37814
Nearby homes
- $461,3004 bd4 ba3k sqft1215 Pine Haven Dr, Morristown, TN 37814Off Market
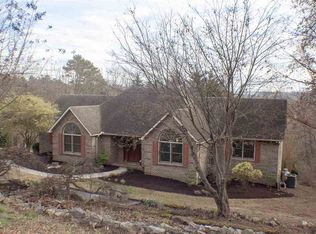
- $31,3001 Acres976 Cordell Hull Dr, Morristown, TN 37814Off Market
- $593,9005 bd3 ba4k sqft1184 Cordell Hull Dr, Morristown, TN 37814Off Market
- $30,800-- bd-- ba-- sqft1235 Pine Haven Dr, Morristown, TN 37814Off Market
- $81,200-- bd9 ba10k sqft1148 Pine Haven Dr, Morristown, TN 37814Off Market
- $26,0000.7 Acres961 Cordell Hull Dr, Morristown, TN 37814Sold
- $629,6005 bd4 ba4.5k sqft1284 Cordell Hull Dr, Morristown, TN 37814Off Market
- $510,5004 bd2 ba4.1k sqft1284 Coldwell Hull Dr, Morristown, TN 37814Off Market
Nearby schools
GreatSchools rating
- 5/10West Elementary SchoolGrades: PK-5Distance: 1.2 mi
- 7/10Lincoln Heights Middle SchoolGrades: 6-8Distance: 2.9 mi
- 6/10Morristown West High SchoolGrades: 9-12Distance: 2.6 mi


Get pre-qualified for a loan
At Zillow Home Loans, we can pre-qualify you in as little as 5 minutes with no impact to your credit score.An equal housing lender. NMLS #10287.
- Tennessee
- Hamblen County
- Morristown
- 37814
- 1171 Pine Haven Dr
Nearby cities
Nearby zip codes
Other Morristown Topics
