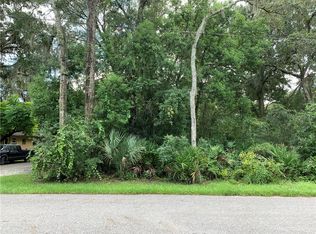
Skip main navigation
Sold for $410,000
  • $410,000

    1171 Pine St, Altamonte Springs, FL 32701

    4beds
    1,605sqft
    Single Family Residence
    Built in 2025
    0.25 Acres Lot
    $408,200 Zestimate®
    $255/sqft
    $2,737 Estimated rent

    Home value

    $408,200

    $371,000 - $449,000

    $2,737/mo

    Zestimate® history
    Loading
    Loading...

    Owner options

    List your home for rent

    $2,737/mo

    Rent Zestimate®

    Find your next renter with Zillow Rental Manager. Plus, with online applications, you can quickly screen prospective tenants – for free.

    Learn more

    $2,737/mo

    Rent Zestimate®

    Refinance and save

    $2,704/mo

    Est. payment

    Refinancing to a lower rate could help reduce your monthly payments and save thousands over the life of the loan.

    See today's rates

    $2,704/mo

    Est. payment

    Explore your selling options

    Work with a Zillow partner agent

    Leverage their expertise and Zillow's premium Showcase listings to get your home seen by more buyers.

    Get started

    List with your own agent

    Get your home in front of millions of buyers by listing it on Zillow.

    Learn how to do it

    Sell it yourself

    Take full control of how buyers see your home on Zillow by listing For Sale by Owner (FSBO).

    List your home

    What's special

    Corner houseHigh ceilingsOpen floor planStainless steel appliancesWalk-in closet
    Welcome is your brand new construction open floor plan 4 bedrooms, 2 bathrooms and 2 car garage. No HOA, Stone countertops in bathrooms and kitchens, walk-in closet, high ceilings. Corner house large porch perfect for your outdoor gatherings. Center location close to I-4, Altamonte Mall and 17-92. Stainless steel appliances.

    Zillow last checked:

    Listing updated:

    Listing Provided by:

    Jamie Richard 407-692-4075,

    A2Z REALTY GROUP 407-401-8822,

    Romeo Gachette,

    A2Z

    Bought with:

    Tim Doyle, LLC, 3623159

    KELLER WILLIAMS LEGACY REALTY

    Source: Stellar MLS,MLS#: O6344355MLS LogoOriginating MLS: Orlando Regional

    Facts & features

    Interior

    Bedrooms & bathrooms
    • Bedrooms: 4
    • Bathrooms: 2
    • Full bathrooms: 2
    Primary bedroom
    • Features: Walk-In Closet(s)
    • Level: First
    • Area: 182 Square Feet
    • Dimensions: 14x13
    Bathroom 2
    • Level: First
    • Area: 130 Square Feet
    • Dimensions: 13x10
    Bathroom 3
    • Level: First
    • Area: 100 Square Feet
    • Dimensions: 10x10
    Bathroom 4
    • Level: First
    • Area: 132 Square Feet
    • Dimensions: 12x11
    Dining room
    • Level: First
    • Area: 120 Square Feet
    • Dimensions: 12x10
    Kitchen
    • Level: First
    • Area: 132 Square Feet
    • Dimensions: 12x11
    Living room
    • Level: First
    • Area: 425 Square Feet
    • Dimensions: 25x17
    Heating
    • Central
    Cooling
    • Central Air
    Appliances
    • Included: Dishwasher, Electric Water Heater, Microwave, Range, Range Hood, Refrigerator
    • Laundry: In Garage
    Features
    • Ceiling Fan(s), Living Room/Dining Room Combo
    • Flooring: Carpet, Ceramic Tile, Laminate
    • Doors: French Doors
    • Has fireplace: No
    Interior area
    • Total structure area: 2,522
    • Total interior livable area: 1,605 sqft

    Property

    Parking
    • Total spaces: 2
    • Parking features: Garage - Attached
    • Attached garage spaces: 2
    Features
    • Levels: One
    • Stories: 1
    • Exterior features: Sidewalk
    Lot
    • Size: 0.25 Acres
    • Dimensions: 100 x 110
    Details
    • Parcel number: 18213050500000160
    • Zoning: R-1
    • Special conditions: None

    Construction

    Type & style
    • Home type: SingleFamily
    • Property subtype: Single Family Residence
    Materials
    • Block
    • Foundation: Slab
    • Roof: Shingle
    Condition
    • Completed
    • New construction: Yes
    • Year built: 2025

    Utilities & green energy

    • Sewer: Public Sewer
    • Water: Public
    • Utilities for property: Electricity Connected, Sewer Connected

    Community & neighborhood

    Location
    • Region: Altamonte Springs
    • Subdivision: FROSTS ADD 3 TO ALTAMONTE

    HOA & financial

    HOA
    • Has HOA: No
    Other fees
    • Pet fee: $0 monthly
    Other financial information
    • Total actual rent: 0

    Other

    Other facts
    • Listing terms: Cash,Conventional,FHA,VA Loan
    • Ownership: Fee Simple
    • Road surface type: Asphalt

    Price history

    DateEventPrice
    4/21/2026Sold$410,000-2.4%$255/sqft
    Source: Stellar MLS #O6344355 Report a problem
    3/21/2026Pending sale$420,000$262/sqft
    Source: Stellar MLS #O6344355 Report a problem
    1/16/2026Listed for sale$420,000$262/sqft
    Source: Stellar MLS #O6344355 Report a problem
    12/29/2025Listing removed$420,000$262/sqft
    Source: Stellar MLS #O6344355 Report a problem
    9/30/2025Price change$420,000-2.3%$262/sqft
    Source: Stellar MLS #O6344355 Report a problem
    9/25/2025Listed for sale$430,000+1243.8%$268/sqft
    Source: Stellar MLS #O6344355 Report a problem
    7/8/2017Listing removed$32,000$20/sqft
    Source: CITARELLI REALTY GROUP LLC #O5509149 Report a problem
    5/5/2017Listed for sale$32,000$20/sqft
    Source: CITARELLI REALTY GROUP LLC #O5509149 Report a problem

    Public tax history

    YearProperty taxesTax assessment
    2025$760 $24,200 +10%
    2024-- $22,000 -39.4%
    2023-- $36,300 +10%
    2022-- $33,000 +10%
    2021$484 -0.7%$30,000
    2020$487 -0.3%$30,000
    2019$489 $30,000
    2018$489 -1.2%$30,000
    2017$495 -1.6%$30,000
    2016$503 -4.2%$30,000
    2015$525 $30,000 -9.3%
    2014$525 +9.9%$33,060
    2013$478 +9.4%$33,060
    2012$437 +29.2%$33,060 +52%
    2011$338 -1%$21,750
    2010$342 +0.5%$21,750
    2009$340 +3.8%$21,750
    2008$328 +2%$21,750
    2007$321 -8.4%$21,750
    2006$351 +104.9%$21,750 +108.3%
    2005$171 -3.1%$10,440
    2004$176 -1.4%$10,440
    2003$179 -1.6%$10,440
    2002$182 $10,440

    Find assessor info on the county website

    Neighborhood: 32701

    Nearby schools

    GreatSchools rating
    Schools provided by the listing agent
    • Elementary: English Estates Elementary
    • Middle: South Seminole Middle
    • High: Lyman High

    Source: Stellar MLS. This data may not be complete. We recommend contacting the local school district to confirm school assignments for this home.

    Get a cash offer in 3 minutes
    Find out how much your home could sell for in as little as 3 minutes with a no-obligation cash offer.
    Estimated market value
    $408,200
    Get a cash offer in 3 minutes
    Find out how much your home could sell for in as little as 3 minutes with a no-obligation cash offer.
    Estimated market value
    $408,200