New construction home located in one of Park CIty's newest communities, Silver Creek Village. Step inside to see the LVP hardwood floors throughout complemented by the bright finishes and natural light that pours through the windows. The kitchen features stainless steel appliances, quartz countertops including a large island with room for plenty of seating. You can enjoy your morning cup of coffee out back under the covered patio as you take in the mountain views from the privacy of your fully fenced yard. Home Energy Rated & NGBS Green Certified Home, designed with efficiency and sustainability in mind from the xeriscaped yard to the High efficiency HVAC system and Tankless hot water heater. The lower level of the home has plenty of space to spread out and entertain in the large family room, as well as a full sized bathroom and one of the home's private bedrooms. On the upstairs level you'll find four bedrooms, including the primary bedroom suite that features two closets, dual vanities in the bathroom and a private water closet. The home is conveniently located near hiking and biking trails, shopping centers, restaurants, parks, and other amenities, making it an ideal place to call home for both full-time residents and vacationers alike, schedule your showing today. Seller's offering 3% credit towards Buyers Closing Costs -offer Valid through August 31, 2024 *Subject to Lender Approval.
Sold
Price Unknown
1171 Redbud Dr, Park City, UT 84098
5beds
3,125sqft
Single Family Residence
Built in 2023
6,534 Square Feet Lot
$1,168,200 Zestimate®
$--/sqft
$6,336 Estimated rent
Home value
$1,168,200
$1.10M - $1.25M
$6,336/mo
Zestimate® history
Owner options
List your home for rent
$6,336/mo
Rent Zestimate®
Find your next renter with Zillow Rental Manager. Plus, with online applications, you can quickly screen prospective tenants – for free.
$6,336/mo
Rent Zestimate®
Refinance and save
$99/mo
Est. payment
Refinancing to a lower rate could help reduce your monthly payments and save thousands over the life of the loan.
$99/mo
Est. payment
Explore your selling options
Work with a Zillow partner agent
Leverage their expertise and Zillow's premium Showcase listings to get your home seen by more buyers.
Get startedList with your own agent
Get your home in front of millions of buyers by listing it on Zillow.
Learn how to do itSell it yourself
Take full control of how buyers see your home on Zillow by listing For Sale by Owner (FSBO).
List your homeWhat's special
Zillow last checked:
Listing updated:
Listed by:
Cole Klekas cole.klekas@evrealestate.com,
Engel & Volkers Park City
Bought with:
Alana Carollo, 12307734-SA00
Engel & Volkers Park City
Source: PCBR,MLS#: 12401639
Facts & features
Interior
Bedrooms & bathrooms
- Bedrooms: 5
- Bathrooms: 4
- Full bathrooms: 2
- 3/4 bathrooms: 1
- 1/2 bathrooms: 1
Heating
- ENERGY STAR Qualified Furnace, Natural Gas
Cooling
- Central Air, ENERGY STAR Qualified Equipment
Appliances
- Included: Dishwasher, ENERGY STAR Qualified Refrigerator, Microwave, Oven, Refrigerator, Gas Water Heater, Tankless Water Heater
- Laundry: Electric Dryer Hookup
Features
- Ceiling Fan(s), High Ceilings, Double Vanity, Open Floorplan, Pantry, Walk-In Closet(s)
- Flooring: Vinyl
- Has fireplace: No
- Fireplace features: None
Interior area
- Total structure area: 3,125
- Total interior livable area: 3,125 sqft
Property
Parking
- Total spaces: 2
- Parking features: On Street
- Garage spaces: 2
- Has uncovered spaces: Yes
Accessibility
- Accessibility features: None
Features
- Fencing: Full
- Has view: Yes
- View description: Meadow, Mountain(s), Ski Area
Lot
- Size: 6,534 Square Feet
- Features: Level, See Remarks
Details
- Additional structures: None
- Parcel number: Esscvc98
Construction
Type & style
- Home type: SingleFamily
- Architectural style: Mountain Contemporary
- Property subtype: Single Family Residence
Materials
- HardiPlank Type
- Foundation: Concrete Perimeter
- Roof: Asphalt,Shingle
Condition
- New construction: Yes
- Year built: 2023
Utilities & green energy
- Sewer: Public Sewer
- Water: Public
- Utilities for property: Cable Available, Electricity Connected, High Speed Internet Available, Natural Gas Connected, Phone Available
Community & HOA
Community
- Security: Smoke Alarm
- Subdivision: Silver Creek Village
HOA
- Has HOA: Yes
- HOA fee: $99 monthly
- HOA phone: 385-338-5631
Location
- Region: Park City
Financial & listing details
- Tax assessed value: $1,074,024
- Annual tax amount: $2,023
- Date on market: 5/6/2024
- Cumulative days on market: 102 days
- Listing terms: Cash,Conventional,Government Loan
- Electric utility on property: Yes
- Road surface type: Paved
Price history
Price history is unavailable.
Public tax history
| Year | Property taxes | Tax assessment |
|---|---|---|
| 2024 | $6,621 +443.8% | $1,074,024 +411.4% |
| 2023 | $1,218 -13.1% | $210,000 |
| 2022 | $1,401 | $210,000 |
Find assessor info on the county website
Neighborhood: East Basin
Nearby homes
- $--6 bd4 ba3.2k sqft1161 Redbud Dr, Park City, UT 84098Sold

- $--4 bd4 ba2.5k sqft1177 Redbud Dr, Park City, UT 84098Sold

- $1,216,6006 bd4 ba3.2k sqft1185 Redbud Dr, Park City, UT 84098Off Market
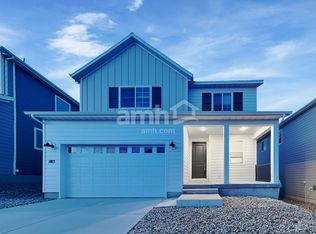
- $--4 bd4 ba2.5k sqft7181 Woods Rose Dr, Park City, UT 84098Sold

- $--6 bd4 ba3.4k sqft7239 Woods Rose Dr, Park City, UT 84098Sold
- $--5 bd4 ba3.1k sqft7197 Woods Rose Dr, Park City, UT 84098Sold
- $--4 bd4 ba2.5k sqft7135 Woods Rose Dr, Park City, UT 84098Sold
- $--6 bd4 ba3.5k sqft7147 Woods Rose Dr, Park City, UT 84098Sold
Nearby schools
GreatSchools rating
- 6/10South Summit Middle SchoolGrades: 5-8Distance: 13 mi
- 6/10South Summit High SchoolGrades: 9-12Distance: 12.9 mi
- 5/10South Summit SchoolGrades: PK-4Distance: 13.2 mi
Get a cash offer in 3 minutes
Find out how much your home could sell for in as little as 3 minutes with a no-obligation cash offer.
Estimated market value
$1,168,200
Get a cash offer in 3 minutes
Find out how much your home could sell for in as little as 3 minutes with a no-obligation cash offer.
Estimated market value
$1,168,200
- Utah
- Summit County
- Park City
- 84098
- East Basin
- 1171 Redbud Dr
Nearby cities
Nearby neighborhoods
Nearby zip codes
Other Park City Topics
