Skip main navigation
Sold for $1,275,000
  • $1,275,000

    1171 Riverbank Road, Stamford, CT 06903

    4beds
    3,544sqft
    Single Family Residence
    Built in 1962
    2.18 Acres Lot
    $1,275,200 Zestimate®
    $360/sqft
    $6,994 Estimated rent

    Home value

    $1,275,200

    $1.16M - $1.40M

    $6,994/mo

    Zestimate® history
    Loading
    Loading...

    Owner options

    List your home for rent

    $6,994/mo

    Rent Zestimate®

    Find your next renter with Zillow Rental Manager. Plus, with online applications, you can quickly screen prospective tenants – for free.

    Learn more

    $6,994/mo

    Rent Zestimate®

    Refinance and save

    $7,186/mo

    Est. payment

    Refinancing to a lower rate could help reduce your monthly payments and save thousands over the life of the loan.

    See today's rates

    $7,186/mo

    Est. payment

    Explore your selling options

    Work with a Zillow partner agent

    Leverage their expertise and Zillow's premium Showcase listings to get your home seen by more buyers.

    Get started

    List with your own agent

    Get your home in front of millions of buyers by listing it on Zillow.

    Learn how to do it

    Sell it yourself

    Take full control of how buyers see your home on Zillow by listing For Sale by Owner (FSBO).

    List your home

    What's special

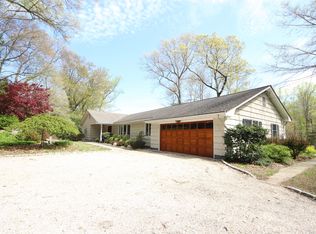
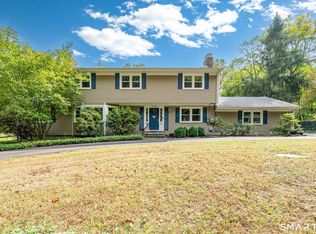
    Privately situated overlooking a picturesque pond, this meticulously maintained 4-bedroom, 3-bath home combines space, comfort and tranquility in desirable North Stamford. Set back in its own private, serene setting, the property offers a peaceful, retreat-like feel that makes every day feel like a getaway. A skylit foyer with double staircase welcomes you into the bright interior. The sun-filled living room with fireplace and formal dining room showcase beautiful pond views. The spacious kitchen features a center island, 6-burner Dacor cooktop, double ovens, Sub-Zero refrigerator, wet bar with wine cooler, abundant cabinetry, built-in pantry organizers and pull-out storage. The light-filled primary suite includes a walk-in cedar closet and skylit bath with heated floors, whirlpool tub and separate shower. Both main-level bedrooms feature distinctive varied-width plank hardwood floors. The walk-out lower level includes two additional bedrooms, an office, full bath and family/entertainment room with wood-burning stove and wet bar. French doors open to the patio and yard. Additional highlights include a whole-house generator, UV purification system and newer water heater. Just a quick car ride to shopping, dining, parks and everyday conveniences.

    Zillow last checked:

    Listing updated:

    Listed by:

    Staci Zampa Team,

    Staci Zampa (203)687-1249,

    Compass Connecticut, LLC 203-343-0141

    Bought with:

    Barbara Cioffari, RES.0121363

    Houlihan Lawrence

    Source: Smart MLS,MLS#: 24197896MLS Logo

    Facts & features

    Interior

    Bedrooms & bathrooms
    • Bedrooms: 4
    • Bathrooms: 3
    • Full bathrooms: 2
    • 1/2 bathrooms: 1
    Rooms
    • Room types: Laundry
    Primary bedroom
    • Features: Full Bath, Walk-In Closet(s), Hardwood Floor
    • Level: Main
    Bedroom
    • Features: Built-in Features, Hardwood Floor
    • Level: Main
    Bedroom
    • Features: Ceiling Fan(s), Wall/Wall Carpet
    • Level: Lower
    Bedroom
    • Features: Wall/Wall Carpet
    • Level: Lower
    Primary bathroom
    • Features: Skylight, Stall Shower, Whirlpool Tub, Tile Floor
    • Level: Main
    Bathroom
    • Features: Tile Floor
    • Level: Main
    Bathroom
    • Level: Lower
    Dining room
    • Features: Bay/Bow Window, Hardwood Floor
    • Level: Main
    Family room
    • Features: Built-in Features, Wet Bar, Wood Stove, French Doors, Patio/Terrace, Tile Floor
    • Level: Lower
    Kitchen
    • Features: Granite Counters, Wet Bar, Kitchen Island, Hardwood Floor
    • Level: Main
    Living room
    • Features: Fireplace, Hardwood Floor
    • Level: Main
    Office
    • Features: Wall/Wall Carpet
    • Level: Lower
    Heating
    • Baseboard, Hot Water, Zoned, Oil
    Cooling
    • Central Air, Zoned
    Appliances
    • Included: Cooktop, Oven, Microwave, Range Hood, Subzero, Dishwasher, Washer, Dryer, Wine Cooler, Water Heater
    • Laundry: Lower Level
    Features
    • Entrance Foyer
    • Basement: Full,Storage Space,Finished
    • Attic: Pull Down Stairs
    • Number of fireplaces: 2
    Interior area
    • Total structure area: 3,544
    • Total interior livable area: 3,544 sqft
    • Finished area above ground: 3,544

    Property

    Parking
    • Total spaces: 2
    • Parking features: Attached
    • Attached garage spaces: 2
    Features
    • Patio & porch: Patio
    • Exterior features: Rain Gutters, Lighting
    • Has view: Yes
    • View description: Water
    • Has water view: Yes
    • Water view: Water
    • Waterfront features: Waterfront, Pond, Walk to Water
    Lot
    • Size: 2.18 Acres
    Details
    • Additional structures: Shed(s)
    • Parcel number: 312688
    • Zoning: RA2
    • Other equipment: Generator

    Construction

    Type & style
    • Home type: SingleFamily
    • Architectural style: Ranch
    • Property subtype: Single Family Residence
    Materials
    • Wood Siding
    • Foundation: Block, Concrete Perimeter, Raised
    • Roof: Asphalt
    Condition
    • New construction: No
    • Year built: 1962

    Utilities & green energy

    • Sewer: Septic Tank
    • Water: Well

    Community & HOA

    Community
    • Subdivision: North Stamford
    HOA
    • Has HOA: No
    Location
    • Region: Stamford

    Financial & listing details

    • Price per square foot: $360/sqft
    • Tax assessed value: $631,700
    • Annual tax amount: $14,700
    • Date on market: 8/13/2026
    • Exclusions: Chandelier in dining room

    Price history

    DateEventPrice
    9/22/2026Sold$1,275,000$360/sqft
    Source: Smart MLS #24197896 Report a problem
    8/26/2026Pending sale$1,275,000$360/sqft
    Source: Smart MLS #24197896 Report a problem
    8/14/2026Listed for sale$1,275,000+75.9%$360/sqft
    Source: Smart MLS #24197896 Report a problem
    8/11/2020Sold$725,000-0.5%$205/sqft
    Source: Greenwich MLS, Inc. #109817 Report a problem
    7/25/2020Pending sale$729,000$206/sqft
    Source: William Raveis Real Estate #170296969 Report a problem
    6/2/2020Price change$729,000-2.7%$206/sqft
    Source: William Raveis Real Estate #170296969 Report a problem
    5/22/2020Listed for sale$749,000-2.7%$211/sqft
    Source: William Raveis Real Estate #170296969 Report a problem
    9/16/2013Sold$770,000+79.5%$217/sqft
    Source: Public Record Report a problem
    1/9/1989Sold$429,000-6.7%$121/sqft
    Source: Public Record Report a problem
    9/14/1987Sold$460,000$130/sqft
    Source: Public Record Report a problem

    Public tax history

    YearProperty taxesTax assessment
    2025$14,757 +2.6%$631,700
    2024$14,377 -4.8%$631,700 +2.3%
    2023$15,105 +15.4%$617,520 +24.2%
    2022$13,091 +1.4%$497,190
    2021$12,912 +2.5%$497,190
    2020$12,594 $497,190
    2019$12,594 +3.6%$497,190
    2018$12,156 -6.9%$497,190 -2.6%
    2017$13,063 +3.1%$510,460
    2016$12,670 $510,460
    Find assessor info on the county website

    Neighborhood: North Stamford

    Nearby schools

    GreatSchools rating
    Schools provided by the listing agent
    • Elementary: Roxbury
    • High: Westhill

    Source: Smart MLS. This data may not be complete. We recommend contacting the local school district to confirm school assignments for this home.

    Sell for more on Zillow
    Get a Zillow Showcase℠ listing at no additional cost and you could sell for .
    $1,275,200
    2% more
    +$25,504
    With Zillow Showcase(estimated)
    $1,300,704
    Sell for more on Zillow
    Get a Zillow Showcase℠ listing at no additional cost and you could sell for .
    $1,275,200
    2% more
    +$25,504
    With Zillow Showcase(estimated)
    $1,300,704