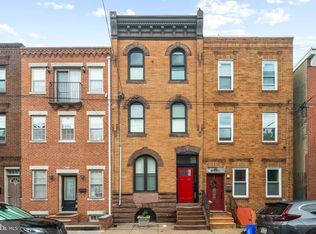
Welcome to this stunning Passyunk Square residence—a wonderfully maintained and thoughtfully upgraded home offering the perfect blend of modern comfort and classic South Philadelphia charm. Situated on an attractive block, just steps from the vibrant East Passyunk Avenue corridor, this property delivers exceptional living space, quality finishes, awesome "curb appeal" and access to one of the city’s most beloved neighborhoods. Enter the property into the “straight thru”, spaciously laid out Living Room and dining area which is always ideal for entertaining friends and family. Follow the gleaming hard wood floors, common to the rest of the main living areas and bedrooms, through to the updated kitchen featuring ample cabinetry, stainless steel appliances and natural gas cooking; perfect accompaniment to the brand-new gas cooking range! Prefer to cook out tonight? Head out to the adjacent patio, featuring privacy fencing and plenty of space for cooking, dancing, quiet talks or maybe just taking a nap in a hammock. A little chilly out? Head downstairs to the finished, tiled floor basement. This space could be anything from a movie room to a playroom. Keeping in shape? Maybe a home gym, or perhaps a little yoga retreat? The second-floor sports two generously sized bedrooms and both with great natural light. The hall tile bath has a large sized tub for soaking and a swinging glass door for when you need more space. All of that surrounding the laundry “closet,” containing a Washer/ Dryer combo and, just as importantly, space for hampers and baskets to help keep them out from under foot elsewhere. Onward, and upward, to the luxurious 3rd floor Master Suite. Your own little oasis with its private en suite bath, tiled shower and jacuzzi tub. To top it all off, head out to the adjacent rooftop deck; kick back with a glass of wine to get away from it all in the evening, or maybe a quiet coffee in the morning before the hectic day begins? What to do for fun you ask? Living in Passyunk Square means enjoying one of Philadelphia’s most dynamic and culturally rich communities. The area is known for its award‑winning restaurants, lively nightlife, and strong sense of community. East Passyunk Avenue has been recognized as one of the city’s premier dining destinations, home to acclaimed spots such as Townsend, Barcelona, Laurel, Le Virtu, and Sate Kampar, along with countless cafés, pubs, and boutique shops. Passyunk Square is known for its walkability, diverse community, and welcoming atmosphere, making it a favorite for long‑time residents and newcomers alike. This home offers the rare combination of modern amenities, thoughtful design, and unbeatable location. Whether you’re relaxing on your private rooftop deck, hosting friends in your open living space, or exploring the incredible neighborhood just outside your door, this property delivers the best of South Philadelphia living. Schedule your showing today—this Passyunk Square gem won’t last long!
Sold for $640,000
Zillow last checked:
Listing updated:
Bought with:
Cassidee Curran, RS337027
Compass RE
Source: Bright MLS,MLS#: PAPH2610702
Price history
| Date | Event | Price |
|---|---|---|
| 5/28/2026 | Sold | $640,000+4.1%$398/sqft |
Source:  Bright MLS #PAPH2610702 Report a problem Bright MLS #PAPH2610702 Report a problem | ||
| 4/29/2026 | Contingent | $614,900$382/sqft |
Source: Bright MLS #PAPH2610702 Report a problem | ||
| 4/23/2026 | Listed for sale | $614,900+81.4%$382/sqft |
Source: Bright MLS #PAPH2610702 Report a problem | ||
| 5/6/2005 | Sold | $339,000$211/sqft |
Source: Public Record Report a problem | ||
Nearby homes
- $417,4002 bd2 ba1.3k sqft1173 S 12th St UNIT B, Philadelphia, PA 19147Off Market
- $339,0001 bd3 ba600 sqft1169 S 12th St, Philadelphia, PA 19147Off Market

- $623,300-- bd-- ba2k sqft1173 S 12th St, Philadelphia, PA 19147Off Market
- $629,500-- bd-- ba2.2k sqft1167 S 12th St, Philadelphia, PA 19147Off Market
Get a cash offer in 3 minutes
Find out how much your home could sell for in as little as 3 minutes with a no-obligation cash offer.
Estimated market value
$642,300
