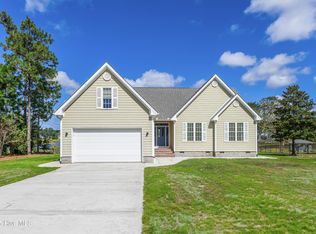
Welcome to 1171 S Shore Drive, a stunning 3-bedroom, 2.5-bath home nestled in the heart Boiling Springs Lakes. Located just minutes from local beaches, this 2,320 sq ft residence sits on nearly half an acre (.48 acres) and offers the perfect blend of comfort, functionality, and outdoor living.
Step inside to discover an inviting open layout with vaulted ceilings and large windows that flood the home with natural light. A dedicated office space and a spacious FROG provide flexibility for remote work or guest accommodations.
The kitchen is designed with a cozy breakfast nook and flows seamlessly into the main living area—perfect for entertaining. A tankless water heater ensures hot water on demand, and the home features an irrigation system connected to a private well for easy lawn maintenance.
Outdoor living is elevated with a covered deck, covered patio, and a beautifully fenced-in backyard complete with a fire pit—ideal for evening gatherings. A private dock with a charming gazebo adds to the appeal and charm of this unique property.
Additional features include a two-car garage, separate storage shed, and a beautifully maintained yard with mature landscaping.
No HOA means more freedom and flexibility to make this home truly your own. Don't miss this rare opportunity to enjoy the best of coastal Carolina living—schedule your showing today!
Sold for $505,000
$505,000
1171 S Shore Drive, Southport, NC 28461
3beds
2,320sqft
Single Family Residence
Built in 1999
0.48 Acres Lot
$503,600 Zestimate®
$218/sqft
$2,657 Estimated rent
Home value
$503,600
$458,000 - $554,000
$2,657/mo
Zestimate® history
Owner options
List your home for rent
$2,657/mo
Rent Zestimate®
Find your next renter with Zillow Rental Manager. Plus, with online applications, you can quickly screen prospective tenants – for free.
$2,657/mo
Rent Zestimate®
Refinance and save
$3,005/mo
Est. payment
Refinancing to a lower rate could help reduce your monthly payments and save thousands over the life of the loan.
$3,005/mo
Est. payment
Explore your selling options
Work with a Zillow partner agent
Leverage their expertise and Zillow's premium Showcase listings to get your home seen by more buyers.
Get startedList with your own agent
Get your home in front of millions of buyers by listing it on Zillow.
Learn how to do itSell it yourself
Take full control of how buyers see your home on Zillow by listing For Sale by Owner (FSBO).
List your homeWhat's special
Zillow last checked:
Listing updated:
Listed by:
Clay M Hoppel 201-919-2726,
910 Realty Co.
Bought with:
Jeff Lesley, 271524
Century 21 Vanguard
Source: Hive MLS,MLS#: 100510351 Originating MLS: Cape Fear Realtors MLS, Inc.
Originating MLS: Cape Fear Realtors MLS, Inc.Facts & features
Interior
Bedrooms & bathrooms
- Bedrooms: 3
- Bathrooms: 3
- Full bathrooms: 2
- 1/2 bathrooms: 1
Rooms
- Room types: Master Bedroom, Bedroom 1, Bedroom 2, Living Room, Dining Room, Breakfast Nook, Kitchen, Office, Laundry, Fnshd Room over Garage
Primary bedroom
- Level: Main
- Dimensions: 14.3 x 14.3
Bedroom 1
- Level: Main
- Dimensions: 11.8 x 11.7
Bedroom 2
- Level: Main
- Dimensions: 11.7 x 11.5
Breakfast nook
- Level: Main
- Dimensions: 13.3 x 8
Dining room
- Level: Main
- Dimensions: 12.5 x 8
Other
- Level: Second
- Dimensions: 17.2 x 14.8
Kitchen
- Level: Main
- Dimensions: 11.8 x 10.8
Laundry
- Level: Main
- Dimensions: 8 x 8
Living room
- Level: Main
- Dimensions: 18 x 17
Office
- Level: Main
- Dimensions: 12.5 x 8.2
Heating
- Heat Pump, Electric
Cooling
- Central Air
Appliances
- Included: Gas Oven, Gas Cooktop, Built-In Microwave, Washer, Refrigerator, Dryer, Dishwasher
- Laundry: Dryer Hookup, Washer Hookup, Laundry Room
Features
- Master Downstairs, Vaulted Ceiling(s), High Ceilings, Mud Room, Whirlpool, Kitchen Island, Ceiling Fan(s), Pantry, Walk-in Shower, Gas Log
- Flooring: Carpet, LVT/LVP, Tile
- Attic: Walk-In
- Has fireplace: Yes
- Fireplace features: Gas Log
Interior area
- Total structure area: 2,320
- Total interior livable area: 2,320 sqft
Property
Parking
- Total spaces: 2
- Parking features: Paved
Accessibility
- Accessibility features: None
Features
- Levels: Two
- Stories: 2
- Patio & porch: Covered, Deck, Porch
- Exterior features: Irrigation System
- Fencing: Back Yard,Metal/Ornamental
- Has view: Yes
- View description: Lake, Water
- Has water view: Yes
- Water view: Lake,Water
- Waterfront features: Boat Dock
- Frontage type: Lakefront
Lot
- Size: 0.48 Acres
- Dimensions: 55.85 x 227.0 x 137.00 x 154.55
- Features: Boat Dock
Details
- Additional structures: Shed(s), Gazebo
- Parcel number: 157bb020
- Zoning: Bs-R-1
- Special conditions: Standard
Construction
Type & style
- Home type: SingleFamily
- Property subtype: Single Family Residence
Materials
- Brick, Vinyl Siding
- Foundation: Crawl Space
- Roof: Shingle
Condition
- New construction: No
- Year built: 1999
Utilities & green energy
- Sewer: Septic Tank
- Water: Public, Well
- Utilities for property: Water Connected
Community & HOA
Community
- Subdivision: Boiling Spring Lakes
HOA
- Has HOA: No
- Amenities included: Basketball Court, Fitness Center, Golf Course, Picnic Area, Playground, Tennis Court(s)
Location
- Region: Southport
Financial & listing details
- Price per square foot: $218/sqft
- Tax assessed value: $398,520
- Annual tax amount: $2,520
- Date on market: 10/14/2025
- Cumulative days on market: 3 days
- Listing agreement: Exclusive Right To Sell
- Listing terms: Cash,Conventional,FHA,VA Loan
- Road surface type: Paved
Price history
| Date | Event | Price |
|---|---|---|
| 6/12/2025 | Sold | $505,000+1%$218/sqft |
Source:  Hive MLS #100510351 Report a problem Hive MLS #100510351 Report a problem | ||
| 5/31/2025 | Contingent | $499,900$215/sqft |
Source: Hive MLS #100510351 Report a problem | ||
| 5/29/2025 | Listed for sale | $499,9000%$215/sqft |
Source: Hive MLS #100510351 Report a problem | ||
| 7/28/2023 | Sold | $500,000$216/sqft |
Source: Public Record Report a problem | ||
Public tax history
| Year | Property taxes | Tax assessment |
|---|---|---|
| 2025 | $2,839 +12.7% | $398,520 |
| 2024 | $2,520 +2.7% | $398,520 |
| 2023 | $2,453 -2.7% | $398,520 +37.7% |
| 2022 | $2,522 +1.1% | $289,400 |
| 2021 | $2,495 +6.4% | $289,400 |
| 2020 | $2,344 | $289,400 |
| 2019 | -- | $289,400 +219.1% |
| 2018 | -- | $90,690 |
| 2017 | -- | $90,690 |
| 2016 | -- | $90,690 -64.8% |
| 2015 | -- | $257,480 -8.3% |
| 2014 | $1,921 | $280,899 |
| 2013 | -- | -- |
| 2012 | -- | -- |
| 2011 | -- | -- |
| 2010 | -- | -- |
| 2009 | -- | -- |
| 2008 | -- | -- |
| 2007 | -- | -- |
| 2006 | -- | -- |
| 2005 | -- | -- |
| 2004 | -- | -- |
| 2003 | -- | -- |
| 2002 | -- | -- |
| 2000 | -- | -- |
Find assessor info on the county website
Neighborhood: 28461
Nearby homes
- $475,0003 bd3 ba1.9k sqft1161 S Shore Dr, Southport, NC 28461Sold
- $122,5003 bd2 ba2.3k sqft1191 S Shore Dr, Southport, NC 28461Sold
- $612,8003 bd2 ba2.4k sqft1151 S Shore Dr, Southport, NC 28461Off Market
- $331,3002 bd1 ba1.7k sqft1141 S Shore Dr, Southport, NC 28461Off Market
- $524,6003 bd2 ba2.2k sqft1211 S Shore Dr, Southport, NC 28461Off Market
- $489,2953 bd2 ba2k sqft1180 S Shore Dr, Southport, NC 28461Sold
- $555,9573 bd2 ba2.2k sqft1170 S Shore Dr, Southport, NC 28461Sold
- $506,5004 bd3 ba2k sqft1130 S Shore Dr, Southport, NC 28461Off Market
Nearby schools
GreatSchools rating
- 3/10Bolivia ElementaryGrades: PK-5Distance: 6.2 mi
- 4/10South Brunswick MiddleGrades: 6-8Distance: 2.3 mi
- 4/10South Brunswick HighGrades: 9-12Distance: 2.1 mi
Schools provided by the listing agent
- Elementary: Bolivia
- Middle: South Brunswick
- High: South Brunswick
Source: Hive MLS. This data may not be complete. We recommend contacting the local school district to confirm school assignments for this home.
Get a cash offer in 3 minutes
Find out how much your home could sell for in as little as 3 minutes with a no-obligation cash offer.
Estimated market value
$503,600
Get a cash offer in 3 minutes
Find out how much your home could sell for in as little as 3 minutes with a no-obligation cash offer.
Estimated market value
$503,600
- North Carolina
- Brunswick County
- Boiling Spring Lakes
- 28461
- 1171 S Shore Drive
Nearby cities
Nearby zip codes
Other Boiling Spring Lakes Topics
- Apartments for Rent in 28461
- Houses for Sale in 28461
- Houses for Rent in 28461
- 28461 Real Estate
- Boiling Spring Lakes Condos
- Houses for Sale in Boiling Spring Lakes
- Newest Listings in Boiling Spring Lakes
- Boiling Spring Lakes Home Values
- Boiling Spring Lakes Real Estate Agents
- Boiling Spring Lakes Refinance
- Boiling Spring Lakes Mortgage Rates
