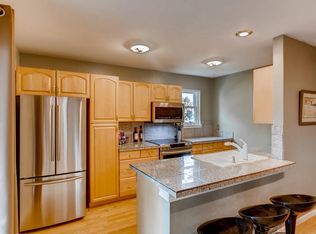
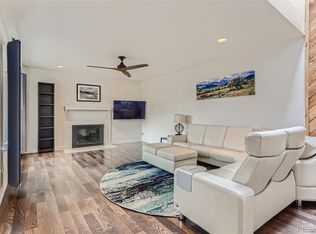
This sanctuary of a townhome boasts three spacious bedrooms and three baths with a corner private landscaped outdoor space with fountain. As you enter through your gated stone-lined courtyard, you are enveloped with a sense of peace and tranquility making it the perfect place to unwind or host plenty of guests. Trees overhang the patio, fountain for relaxing sounds creating a tranquil inviting space. The first floor boasts wood floors throughout showcasing an expansive living room with exposed brick walls, beamed ceilings and a wood burning fireplace. Large windows showcasing your outdoor space. The open floor plan flows to your dining room and kitchen area. A powder room completes the main level. The upper level includes a large primary bedroom with a grand double-door entry. The secondary room functions as a bedroom or home office featuring built-ins and a wood burning fireplace. The oversized full bath features a garden oval soaking tub with skylight. The finished basement includes laundry with a full sized washer and dryer included. A rec room space with storage closet and additional bedroom non-conforming. The basement finishes with a full bath. This inviting home is surrounded by lush park-like landscape, impeccably maintained grounds and plenty of sidewalks to enjoy. Additionally, a two-car detached garage is conveniently located to the unit. The bonus is the great location which provides quick and easy access to Cherry Creek shopping district, Parker Road also known as Highway 83, Lowry, Anschutz Medical Campus, Rose Medical Center and only 20 minutes to DIA. Get the best of both worlds as this townhome provides the feeling of a private estate and the convenience of a “lock-up and leave” residence.
Sold for $430,000
$430,000
1171 S Yosemite Way #40, Denver, CO 80247
3beds
1,940sqft
Townhouse
Built in 1976
1,133 Square Feet Lot
$400,200 Zestimate®
$222/sqft
$2,898 Estimated rent
Home value
$400,200
$380,000 - $420,000
$2,898/mo
Zestimate® history
Owner options
List your home for rent
$2,898/mo
Rent Zestimate®
Find your next renter with Zillow Rental Manager. Plus, with online applications, you can quickly screen prospective tenants – for free.
$2,898/mo
Rent Zestimate®
Refinance and save
$3,086/mo
Est. payment
Refinancing to a lower rate could help reduce your monthly payments and save thousands over the life of the loan.
$3,086/mo
Est. payment
Explore your selling options
Work with a Zillow partner agent
Leverage their expertise and Zillow's premium Showcase listings to get your home seen by more buyers.
Get startedList with your own agent
Get your home in front of millions of buyers by listing it on Zillow.
Learn how to do itSell it yourself
Take full control of how buyers see your home on Zillow by listing For Sale by Owner (FSBO).
List your homeWhat's special
Rec room spaceExposed brick wallsParker roadStorage closetLarge primary bedroomGarden oval soaking tubWood burning fireplace
Zillow last checked:
Listing updated:
Listed by:
Donna M. Jarock 303-718-6285,
Coldwell Banker Realty 24
Bought with:
Samantha Miller, 100053008
Century 21 Elevated Real Estate
Source: REcolorado as distributed by MLS GRID,MLS#: 4633678
Facts & features
Interior
Bedrooms & bathrooms
- Bedrooms: 3
- Bathrooms: 3
- Full bathrooms: 2
- 1/2 bathrooms: 1
- Main level bathrooms: 1
Bedroom
- Description: Non Conforming
- Level: Basement
Bedroom
- Level: Upper
Bedroom
- Level: Upper
Bathroom
- Level: Main
Bathroom
- Level: Basement
Bathroom
- Description: Garden Tub & Skylight
- Level: Upper
Bonus room
- Level: Basement
Dining room
- Level: Main
Kitchen
- Description: All Appliances Included
- Level: Main
Laundry
- Description: Washer And Dryer Included
- Level: Basement
Living room
- Description: Wood Burning Fireplace & Wood Beams
- Level: Main
Heating
- Baseboard
Cooling
- Central Air
Appliances
- Included: Dishwasher, Disposal, Dryer, Microwave, Oven, Refrigerator, Self Cleaning Oven, Washer
Features
- Flooring: Carpet, Wood
- Windows: Double Pane Windows, Skylight(s), Window Coverings
- Basement: Finished,Full
- Number of fireplaces: 2
- Fireplace features: Bedroom, Living Room, Wood Burning
- Common walls with other units/homes: No One Above,No One Below
Interior area
- Total structure area: 1,940
- Total interior livable area: 1,940 sqft
- Finished area above ground: 1,414
- Finished area below ground: 526
Property
Parking
- Total spaces: 2
- Parking features: Asphalt
- Garage spaces: 2
Features
- Levels: Two
- Stories: 2
- Patio & porch: Patio
Lot
- Size: 1,133 Square Feet
Details
- Parcel number: 031191254
- Special conditions: Standard
Construction
Type & style
- Home type: Townhouse
- Architectural style: Contemporary
- Property subtype: Townhouse
- Attached to another structure: Yes
Materials
- Frame
- Foundation: Concrete Perimeter
- Roof: Unknown
Condition
- Year built: 1976
Utilities & green energy
- Sewer: Public Sewer
- Water: Public
Community & HOA
Community
- Subdivision: Cinnimon Down The Street
HOA
- Has HOA: Yes
- Services included: Maintenance Grounds, Maintenance Structure, Sewer, Snow Removal, Trash, Water
- HOA fee: $561 monthly
- HOA name: DBA Yosemite Volage
- HOA phone: 303-733-1121
Location
- Region: Denver
Financial & listing details
- Price per square foot: $222/sqft
- Tax assessed value: $429,300
- Annual tax amount: $1,145
- Date on market: 3/14/2024
- Listing terms: Cash,Conventional,FHA,VA Loan
- Exclusions: Sellers Personal Property
- Ownership: Individual
Price history
| Date | Event | Price |
|---|---|---|
| 4/5/2024 | Sold | $430,000+7.5%$222/sqft |
Source:  REcolorado as distributed by MLS GRID #4633678 Report a problem REcolorado as distributed by MLS GRID #4633678 Report a problem | ||
| 3/18/2024 | Pending sale | $400,000$206/sqft |
Source: REcolorado as distributed by MLS GRID #4633678 Report a problem | ||
| 3/14/2024 | Listed for sale | $400,000+174.9%$206/sqft |
Source: REcolorado as distributed by MLS GRID #4633678 Report a problem | ||
| 1/17/2001 | Sold | $145,500$75/sqft |
Source: Public Record Report a problem | ||
Public tax history
| Year | Property taxes | Tax assessment |
|---|---|---|
| 2025 | $1,646 +13.6% | $26,831 +14.2% |
| 2024 | $1,449 +26.6% | $23,497 -14.4% |
| 2023 | $1,145 -0.4% | $27,446 +41.6% |
| 2022 | $1,150 | $19,377 -2.8% |
| 2021 | -- | $19,935 -3.5% |
| 2020 | $1,221 -18.6% | $20,656 |
| 2019 | $1,501 | $20,656 +32.3% |
| 2018 | $1,501 +1.3% | $15,610 |
| 2017 | $1,482 | $15,610 +10.3% |
| 2016 | -- | $14,152 |
| 2015 | -- | $14,152 +30% |
| 2014 | $1,364 +18.4% | $10,889 -11.3% |
| 2013 | $1,152 | $12,280 |
| 2012 | -- | $12,280 |
| 2011 | $1,237 +2.2% | $12,280 -3.5% |
| 2010 | $1,210 -14% | $12,730 |
| 2009 | $1,407 | $12,730 -13.9% |
| 2008 | -- | $14,790 |
| 2007 | -- | $14,790 +6.5% |
| 2006 | -- | $13,883 |
| 2005 | -- | $13,883 +2.1% |
| 2002 | $1,163 +10.3% | $13,600 +17.6% |
| 2001 | $1,055 | $11,560 |
Find assessor info on the county website
Neighborhood: 80247
Nearby homes
- $393,9004 bd3 ba2k sqft1171 S Yosemite Way UNIT 38, Denver, CO 80247Off Market
- $354,6003 bd2 ba1.4k sqft1171 S Yosemite Way UNIT 37, Denver, CO 80247Off Market
- $407,1003 bd3 ba2k sqft1171 S Yosemite Way UNIT 39, Denver, CO 80247Off Market
- $324,8002 bd3 ba1.8k sqft1161 S Yosemite Way UNIT 34, Denver, CO 80247Off Market
- $341,2004 bd3 ba1.8k sqft1161 S Yosemite Way UNIT 33, Denver, CO 80247Off Market
- $332,8002 bd1 ba1.8k sqft1161 S Yosemite Way UNIT 36, Denver, CO 80247Off Market
- $319,9002 bd2 ba1.2k sqft1161 S Yosemite Way UNIT 35, Denver, CO 80247Off Market
- $430,9002 bd3 ba1.8k sqft1161 S Yosemite Way, Denver, CO 80247Off Market
Nearby schools
GreatSchools rating
- 3/10Village East Community Elementary SchoolGrades: PK-5Distance: 1.8 mi
- 3/10Prairie Middle SchoolGrades: 6-8Distance: 2.5 mi
- 6/10Overland High SchoolGrades: 9-12Distance: 2.4 mi
Schools provided by the listing agent
- Elementary: Eastridge
- Middle: Prairie
- High: Overland
- District: Cherry Creek 5
Source: REcolorado as distributed by MLS GRID. This data may not be complete. We recommend contacting the local school district to confirm school assignments for this home.
Get a cash offer in 3 minutes
Find out how much your home could sell for in as little as 3 minutes with a no-obligation cash offer.
Estimated market value
$400,200
Get a cash offer in 3 minutes
Find out how much your home could sell for in as little as 3 minutes with a no-obligation cash offer.
Estimated market value
$400,200
- Colorado
- Arapahoe County
- Denver
- 80247
- 1171 S Yosemite Way Unit 40
Nearby cities
Nearby neighborhoods
Nearby zip codes
Other Denver Topics
