Skip main navigation
Sold
  • $475,000

    1171 SW 162nd Ave, Beaverton, OR 97006

    3beds
    1,643sqft
    Residential, Townhouse
    Built in 2013
    871.2 Square Feet Lot
    $431,900 Zestimate®
    $289/sqft
    $2,537 Estimated rent

    Home value

    $431,900

    $410,000 - $453,000

    $2,537/mo

    Zestimate® history
    Loading
    Loading...

    Owner options

    List your home for rent

    $2,537/mo

    Rent Zestimate®

    Find your next renter with Zillow Rental Manager. Plus, with online applications, you can quickly screen prospective tenants – for free.

    Learn more

    $2,537/mo

    Rent Zestimate®

    Refinance and save

    $3,000/mo

    Est. payment

    Refinancing to a lower rate could help reduce your monthly payments and save thousands over the life of the loan.

    See today's rates

    $3,000/mo

    Est. payment

    Explore your selling options

    Work with a Zillow partner agent

    Leverage their expertise and Zillow's premium Showcase listings to get your home seen by more buyers.

    Get started

    List with your own agent

    Get your home in front of millions of buyers by listing it on Zillow.

    Learn how to do it

    Sell it yourself

    Take full control of how buyers see your home on Zillow by listing For Sale by Owner (FSBO).

    List your home

    What's special

    Designer finishesUrban livingPublic transportationAmple spaceLower level family roomAbundant natural lightHardwood floors
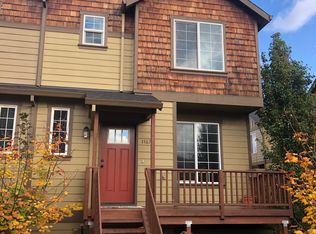
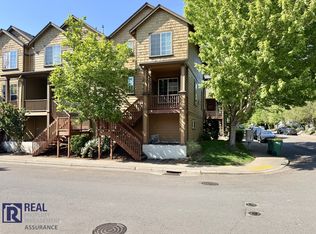
    Welcome to this exquisite end-unit Townhouse offering abundant natural light and privacy. Step inside to discover a gourmet kitchen adorned with slab granite countertops, stainless steel appliances, and gas cooking, perfect for culinary enthusiasts. Enjoy the comfort of Central A/C throughout the home, complemented by designer finishes and hardwood floors.This remarkable property boasts a spacious layout including a 2-car garage (EV charging ready), spacious living area, and a lower level family room, providing ample space for relaxation and entertainment.Conveniently located, this townhouse provides easy access to downtown, Nike, Costco, shopping centers, and public transportation options including bus and light rail.Experience the epitome of urban living combined with modern comforts in this beautiful townhouse. Don't miss out on this incredible opportunity - schedule a viewing today!

    Zillow last checked:

    Listing updated:

    Listed by:

    Jesse Gantt 971-865-3773,

    Redfin

    Bought with:

    Diane Wu

    MORE Realty

    Source: RMLS (OR),MLS#: 24567568MLS Logo

    Facts & features

    Interior

    Bedrooms & bathrooms
    • Bedrooms: 3
    • Bathrooms: 3
    • Full bathrooms: 2
    • Partial bathrooms: 1
    • Main level bathrooms: 1
    Primary bedroom
    • Level: Upper
    • Area: 143
    • Dimensions: 13 x 11
    Bedroom 2
    • Level: Upper
    • Area: 120
    • Dimensions: 12 x 10
    Bedroom 3
    • Level: Upper
    • Area: 120
    • Dimensions: 12 x 10
    Dining room
    • Level: Main
    • Area: 110
    • Dimensions: 11 x 10
    Family room
    • Level: Lower
    • Area: 220
    • Dimensions: 20 x 11
    Kitchen
    • Level: Main
    • Area: 144
    • Width: 12
    Living room
    • Level: Main
    • Area: 256
    • Dimensions: 16 x 16
    Heating
    • Forced Air
    Cooling
    • Central Air
    Appliances
    • Included: Disposal, ENERGY STAR Qualified Appliances, Free-Standing Gas Range, Free-Standing Refrigerator, Gas Appliances, Microwave, Plumbed For Ice Maker, Gas Water Heater
    Features
    • Granite, High Ceilings, Vaulted Ceiling(s), Kitchen Island, Pantry
    • Flooring: Hardwood
    • Basement: None
    • Number of fireplaces: 1
    Interior area
    • Total structure area: 1,643
    • Total interior livable area: 1,643 sqft

    Property

    Parking
    • Total spaces: 2
    • Parking features: Deeded, Attached
    • Attached garage spaces: 2
    Features
    • Stories: 3
    • Patio & porch: Deck, Porch
    Lot
    • Size: 871.20 sqft
    • Features: SqFt 0K to 2999
    Details
    • Parcel number: R2138003

    Construction

    Type & style
    • Home type: Townhouse
    • Property subtype: Residential, Townhouse
    • Attached to another structure: Yes
    Materials
    • Cement Siding
    • Foundation: Slab
    • Roof: Composition
    Condition
    • Resale
    • New construction: No
    • Year built: 2013

    Utilities & green energy

    • Gas: Gas
    • Sewer: Public Sewer
    • Water: Public

    Community & neighborhood

    Location
    • Region: Beaverton
    • Subdivision: Nicole Estates

    HOA & financial

    HOA
    • Has HOA: Yes
    • HOA fee: $155 monthly
    • Amenities included: Commons, Exterior Maintenance, Insurance, Management

    Other

    Other facts
    • Listing terms: Cash,Conventional,FHA,VA Loan

    Price history

    DateEventPrice
    5/15/2024Sold$475,000+3.3%$289/sqft
    Source: RMLS (OR) #24567568 Report a problem
    4/11/2024Pending sale$459,900$280/sqft
    Source: RMLS (OR) #24567568 Report a problem
    4/4/2024Listed for sale$459,900+37.3%$280/sqft
    Source: RMLS (OR) #24567568 Report a problem
    11/30/2017Sold$335,000$204/sqft
    Source: RMLS (OR) #17092203 Report a problem
    11/8/2017Pending sale$335,000$204/sqft
    Source: Premiere Property Group, LLC #17092203 Report a problem
    11/8/2017Listed for sale$335,000+34.6%$204/sqft
    Source: Premiere Property Group, LLC #17092203 Report a problem
    3/25/2014Sold$248,900$151/sqft
    Source: RMLS (OR) #14463799 Report a problem
    2/28/2014Pending sale$248,900$151/sqft
    Source: Windermere Northwest Real Estate #14463799 Report a problem
    2/26/2014Price change$248,900-2.4%$151/sqft
    Source: Windermere Northwest Real Estate #14463799 Report a problem
    2/13/2014Listed for sale$254,900$155/sqft
    Source: Windermere Northwest Real Estate #14463799 Report a problem
    12/1/2013Price change$1,695-1.7%$1/sqft
    Source: Zillow Rental Network Report a problem
    11/12/2013Price change$1,725+1.8%$1/sqft
    Source: Bella Terra Homes Report a problem
    11/1/2013Price change$1,695-5.8%$1/sqft
    Source: Postlets Report a problem
    10/23/2013Listed for rent$1,800$1/sqft
    Source: Postlets Report a problem

    Public tax history

    YearProperty taxesTax assessment
    2025$5,415 +4.1%$246,500 +3%
    2024$5,201 +5.9%$239,330 +3%
    2023$4,910 +4.5%$232,360 +3%
    2022$4,700 +3.6%$225,600
    2021$4,535 +3.1%--
    2020$4,397 +3.3%$212,660 +3%
    2019$4,258 +3.3%$206,470
    2018$4,123 $206,470 +6.1%
    2017$4,123 +7.6%$194,630 +3%
    2016$3,831 $188,970 +3%
    2015$3,831 +3.9%$183,470 +3%
    2014$3,688 +483.4%$178,130 +428.1%
    2013$632 -6.9%$33,730 -7.1%
    2012$679 -3.1%$36,320 -3.1%
    2011$701 -0.9%$37,490 -13.1%
    2010$707 +2.3%$43,130 -21.2%
    2009$691 +8.3%$54,700 -17.1%
    2008$638 +1%$66,000 -8.3%
    2007$632 +7.4%$72,000 +24.1%
    2006$588 $58,000

    Find assessor info on the county website

    Neighborhood: Five Oaks - Triple Creek

    Nearby schools

    GreatSchools rating
    Schools provided by the listing agent
    • Elementary: Elmonica
    • Middle: Five Oaks
    • High: Aloha

    Source: RMLS (OR). This data may not be complete. We recommend contacting the local school district to confirm school assignments for this home.

    Get a cash offer in 3 minutes
    Find out how much your home could sell for in as little as 3 minutes with a no-obligation cash offer.
    Estimated market value
    $431,900
    Get a cash offer in 3 minutes
    Find out how much your home could sell for in as little as 3 minutes with a no-obligation cash offer.
    Estimated market value
    $431,900