Wentworth Landing is Portsmouth’s newest luxury community by national award-winning Katz Development offering 10 modern farmhouse condominiums with striking black windows and a glass garage door. This coastal inspired two-story unit features 2,625 sf of living space with white oak flooring, quartz countertops, stainless steel appliances, and a 1st floor primary suite. Right outside your door, one can have it all with access to some of the best cycling routes, golf courses, walking trails and marinas the seacoast has to offer. The iconic Wentworth-by-the-Sea hotel, country club, and marina are just around the corner. Culturally rich downtown is two miles away, home to sidewalk cafes, eclectic restaurants, art exhibits, live theatre and music. Within close proximity to sandy beaches, clubs, airports and major highways. If you want freedom, lifestyle and location, then this is it! Don’t miss your opportunity to live here.
Closed
Listed by: EXP Realty • Barbara Dunkle
Bought with: EXP Realty
$1,200,000
1171 Sagamore Avenue #9, Portsmouth, NH 03801
3beds
2,625sqft
Condominium
Built in 2024
-- sqft lot
$2,159,900 Zestimate®
$457/sqft
$7,556 Estimated rent
Home value
$2,159,900
$2.05M - $2.27M
$7,556/mo
Zestimate® history
Owner options
List your home for rent
$7,556/mo
Rent Zestimate®
Find your next renter with Zillow Rental Manager. Plus, with online applications, you can quickly screen prospective tenants – for free.
$7,556/mo
Rent Zestimate®
Refinance and save
$7,866/mo
Est. payment
Refinancing to a lower rate could help reduce your monthly payments and save thousands over the life of the loan.
$7,866/mo
Est. payment
Explore your selling options
Work with a Zillow partner agent
Leverage their expertise and Zillow's premium Showcase listings to get your home seen by more buyers.
Get startedList with your own agent
Get your home in front of millions of buyers by listing it on Zillow.
Learn how to do itSell it yourself
Take full control of how buyers see your home on Zillow by listing For Sale by Owner (FSBO).
List your homeWhat's special
Zillow last checked:
Listing updated:
Listed by:
Barbara Dunkle,
EXP Realty Cell:603-498-7927
Bought with:
Barbara Dunkle
EXP Realty
Source: PrimeMLS,MLS#: 5005893
Facts & features
Interior
Bedrooms & bathrooms
- Bedrooms: 3
- Bathrooms: 3
- Full bathrooms: 1
- 3/4 bathrooms: 1
- 1/2 bathrooms: 1
Heating
- Propane, ENERGY STAR Qualified Equipment, Hot Air
Cooling
- Central Air
Appliances
- Included: Dishwasher, Dryer, Range Hood, Microwave, Gas Range, Refrigerator, Washer, Propane Water Heater, Instant Hot Water, Tankless Water Heater
Features
- Walk-In Closet(s)
- Flooring: Carpet, Ceramic Tile, Hardwood, Tile
- Basement: Bulkhead,Concrete,Concrete Floor,Unfinished,Walk-Up Access
- Has fireplace: Yes
- Fireplace features: Gas
Interior area
- Total structure area: 3,925
- Total interior livable area: 2,625 sqft
- Finished area above ground: 2,625
- Finished area below ground: 0
Property
Parking
- Total spaces: 2
- Parking features: Paved, Attached
- Garage spaces: 2
Features
- Levels: Two
- Stories: 2
- Exterior features: Deck
Lot
- Features: Landscaped, Level
Details
- Zoning description: Residential
Construction
Type & style
- Home type: Condo
- Architectural style: Modern Architecture
- Property subtype: Condominium
Materials
- Wood Frame, Board and Batten Exterior, Composition Exterior, Vinyl Siding
- Foundation: Poured Concrete
- Roof: Asphalt Shingle
Condition
- New construction: Yes
- Year built: 2024
Utilities & green energy
- Electric: 200+ Amp Service, Circuit Breakers
- Sewer: Public Sewer
- Utilities for property: Propane, Underground Utilities, No Internet
Community & HOA
Community
- Subdivision: Wentworth Landing
HOA
- Amenities included: Landscaping, Snow Removal, Trash Removal
- Services included: Maintenance Grounds, Plowing, Trash
- Additional fee info: Fee: $450
Location
- Region: Portsmouth
Financial & listing details
- Price per square foot: $457/sqft
- Date on market: 7/19/2024
- Road surface type: Paved
Price history
| Date | Event | Price |
|---|---|---|
| 8/16/2026 | Listing removed | $2,250,000$857/sqft |
Source:  PrimeMLS #5091747 Report a problem PrimeMLS #5091747 Report a problem | ||
| 5/29/2026 | Listed for sale | $2,250,000+87.5%$857/sqft |
Source: PrimeMLS #5091747 Report a problem | ||
| 7/18/2024 | Sold | $1,200,000$457/sqft |
Source: PrimeMLS #5005893 Report a problem | ||
Public tax history
Tax history is unavailable.
Neighborhood: 03801
Nearby homes
- $1,450,0003 bd3 ba2.6k sqft1171 Sagamore Ave #8, Portsmouth, NH 03801Sold

- $1,200,0003 bd3 ba2.6k sqft1171 Sagamore Ave #10, Portsmouth, NH 03801Sold

- $1,495,0003 bd3 ba3.2k sqft1177 Sagamore Ave APT 2, Portsmouth, NH 03801For Sale
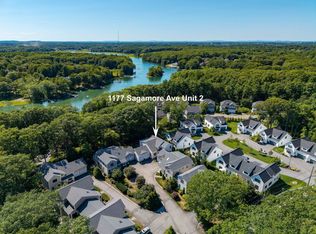
- $7,040,4003 bd2 ba2.8k sqft1171 Sagamore Ave, Portsmouth, NH 03801Off Market
- $1,950,000-- bd-- ba-- sqft1171 Sagamore Ave, Portsmouth, NH 03801Sold
- $1,375,0003 bd3 ba2.6k sqft1171 Sagamore Ave #7, Portsmouth, NH 03801Sold
- $1,283,8004 bd4 ba2.8k sqft1177 Sagamore Ave APT 1, Portsmouth, NH 03801Off Market
- $1,237,3003 bd2 ba2.5k sqft1177 Sagamore Ave APT 3, Portsmouth, NH 03801Off Market
Nearby schools
GreatSchools rating
- 10/10Little Harbour SchoolGrades: K-5Distance: 1.1 mi
- 8/10Portsmouth Middle SchoolGrades: 6-8Distance: 1.7 mi
- 10/10Portsmouth High SchoolGrades: 9-12Distance: 1 mi
Schools provided by the listing agent
- Elementary: Little Harbor School
- Middle: Portsmouth Middle School
- High: Portsmouth High School
- District: Portsmouth
Source: PrimeMLS. This data may not be complete. We recommend contacting the local school district to confirm school assignments for this home.
Get a cash offer in 3 minutes
Find out how much your home could sell for in as little as 3 minutes with a no-obligation cash offer.
Estimated market value
$2,159,900
Get a cash offer in 3 minutes
Find out how much your home could sell for in as little as 3 minutes with a no-obligation cash offer.
Estimated market value
$2,159,900
- New Hampshire
- Rockingham County
- Portsmouth
- 03801
- 1171 Sagamore Avenue Unit 9
Nearby cities
Nearby zip codes
Other Portsmouth Topics
