Skip main navigation
Sold
  • $410,000

    1171 Smith Ave, Birmingham, MI 48009

    2beds
    1,286sqft
    Single Family Residence
    Built in 1927
    4,791.6 Square Feet Lot
    $410,900 Zestimate®
    $319/sqft
    $3,446 Estimated rent

    Home value

    $410,900

    $390,000 - $431,000

    $3,446/mo

    Zestimate® history
    Loading
    Loading...

    Owner options

    List your home for rent

    $3,446/mo

    Rent Zestimate®

    Find your next renter with Zillow Rental Manager. Plus, with online applications, you can quickly screen prospective tenants – for free.

    Learn more

    $3,446/mo

    Rent Zestimate®

    Refinance and save

    $2,662/mo

    Est. payment

    Refinancing to a lower rate could help reduce your monthly payments and save thousands over the life of the loan.

    See today's rates

    $2,662/mo

    Est. payment

    Explore your selling options

    Work with a Zillow partner agent

    Leverage their expertise and Zillow's premium Showcase listings to get your home seen by more buyers.

    Get started

    List with your own agent

    Get your home in front of millions of buyers by listing it on Zillow.

    Learn how to do it

    Sell it yourself

    Take full control of how buyers see your home on Zillow by listing For Sale by Owner (FSBO).

    List your home

    What's special

    Large front sunroomOn-demand hot waterLuxurious large bathroomOversized driveway
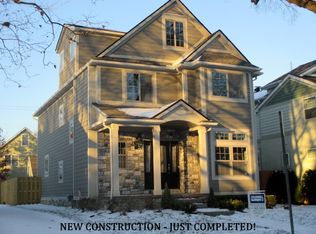
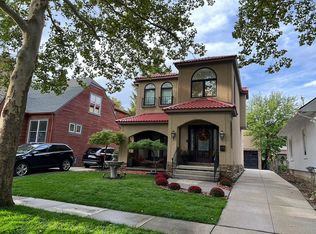
    Welcome home! This quaint home is on one of the most ideal streets in all of Birmingham. This 2 bed, 2 bath bungalow has a perfect blend of historical features and modern updates. From a large front sunroom, to a luxurious large bathroom, a 2nd story balcony, large living room fireplace, on-demand hot water, an electric vehicle charger, and an oversized driveway, this home has plenty of features. Make this your home for an affordable price now, and consider building when the time is right! This home has so much value, but there's also value in the land.

    Zillow last checked:

    Listing updated:

    Listed by:

    Darin McLeskey 313-334-3337,

    Denovo Real Estate

    Bought with:

    Unidentified Agent

    Education NON-MEMBER FIRM

    Source: MichRIC,MLS#: 26024330MLS Logo

    Facts & features

    Interior

    Bedrooms & bathrooms
    • Bedrooms: 2
    • Bathrooms: 2
    • Full bathrooms: 2
    Primary bedroom
    • Level: Upper
    • Area: 156
    • Dimensions: 13.00 x 12.00
    Bedroom 2
    • Level: Upper
    • Area: 144
    • Dimensions: 16.00 x 9.00
    Primary bathroom
    • Level: Main
    • Area: 110
    • Dimensions: 11.00 x 10.00
    Bathroom 1
    • Level: Upper
    • Area: 36
    • Dimensions: 6.00 x 6.00
    Kitchen
    • Level: Main
    • Area: 121
    • Dimensions: 11.00 x 11.00
    Living room
    • Level: Main
    • Area: 357
    • Dimensions: 17.00 x 21.00
    Other
    • Description: Sunroom
    • Level: Main
    • Area: 147
    • Dimensions: 7.00 x 21.00
    Utility room
    • Description: Mud room
    • Level: Main
    • Area: 70
    • Dimensions: 7.00 x 10.00
    Heating
    • Forced Air
    Cooling
    • Central Air
    Appliances
    • Included: Built-In Electric Oven, Dishwasher, Disposal, Dryer, Microwave, Oven, Range, Refrigerator, Washer
    • Laundry: In Bathroom, Laundry Closet, Lower Level, Main Level
    Features
    • Ceiling Fan(s)
    • Flooring: Carpet, Vinyl, Wood
    • Windows: Insulated Windows
    • Basement: Daylight,Full
    • Number of fireplaces: 1
    • Fireplace features: Gas Log, Living Room
    Interior area
    • Total structure area: 1,286
    • Total interior livable area: 1,286 sqft
    • Finished area below ground: 0

    Property

    Features
    • Stories: 2
    • Exterior features: Balcony
    • Fencing: Chain Link
    Lot
    • Size: 4,791 sqft
    • Dimensions: 40 x 120
    • Features: Level, Sidewalk
    Details
    • Parcel number: 2031355017

    Construction

    Type & style
    • Home type: SingleFamily
    • Property subtype: Single Family Residence
    Materials
    • HardiPlank Type, Wood Siding
    • Roof: Asphalt
    Condition
    • New construction: No
    • Year built: 1927

    Utilities & green energy

    • Sewer: Public Sewer
    • Water: Public
    • Utilities for property: Natural Gas Connected, Cable Connected

    Community & neighborhood

    Security
    • Security features: Carbon Monoxide Detector(s), Smoke Detector(s)
    Location
    • Region: Birmingham

    Other

    Other facts
    • Listing terms: Cash,Conventional
    • Road surface type: Paved

    Price history

    DateEventPrice
    7/13/2026Sold$410,000-2.1%$319/sqft
    Source: MichRIC #26024330 Report a problem
    6/6/2026Pending sale$419,000$326/sqft
    Source: MichRIC #26024330 Report a problem
    5/22/2026Listed for sale$419,000+39.7%$326/sqft
    Source: MichRIC #26024330 Report a problem
    11/6/2024Listing removed$2,250$2/sqft
    Source: Zillow Rentals Report a problem
    11/4/2024Price change$2,250-10%$2/sqft
    Source: Zillow Rentals Report a problem
    10/21/2024Listed for rent$2,500$2/sqft
    Source: Zillow Rentals Report a problem
    7/31/2023Sold$300,000-10.4%$233/sqft
    Source: Public Record Report a problem
    7/14/2023Pending sale$335,000$260/sqft
    Source: Realcomp II #20230050922 Report a problem
    7/11/2023Listing removed--
    Source: Realcomp II #20230050922 Report a problem
    6/24/2023Listed for sale$335,000$260/sqft
    Source: Realcomp II #20230050922 Report a problem

    Public tax history

    YearProperty taxesTax assessment
    2024$2,534 +5.2%$134,500 -14.9%
    2023$2,409 -0.9%$158,090 +18.2%
    2022$2,430 -1.9%$133,790 +4.8%
    2021$2,477 $127,620 +8.4%
    2020-- $117,690 +2.2%
    2019$2,140 -11.8%$115,150 +4.1%
    2018$2,428 -0.2%$110,610 +2.2%
    2017$2,433 $108,260 +5.1%
    2016$2,433 $103,030 +10%
    2015-- $93,680 +19.6%
    2014-- $78,360 +23.3%
    2011-- $63,570 -9.7%
    2010$2,174 +18.4%$70,400 -17%
    2009$1,837 +18.8%$84,790 -31.3%
    2005$1,546 $123,360 +66.7%
    2003-- $74,000 +6.5%
    2002-- $69,460 +73.1%
    2001$1,765 +5.7%$40,130 +3.2%
    2000$1,671 $38,890

    Find assessor info on the county website

    Neighborhood: 48009

    Nearby schools

    GreatSchools rating
    Schools provided by the listing agent
    • Elementary: Pierce Elementary School
    • Middle: Derby Middle School
    • High: Ernest W. Seaholm High School

    Source: MichRIC. This data may not be complete. We recommend contacting the local school district to confirm school assignments for this home.

    Get a cash offer in 3 minutes
    Find out how much your home could sell for in as little as 3 minutes with a no-obligation cash offer.
    Estimated market value
    $410,900
    Get a cash offer in 3 minutes
    Find out how much your home could sell for in as little as 3 minutes with a no-obligation cash offer.
    Estimated market value
    $410,900