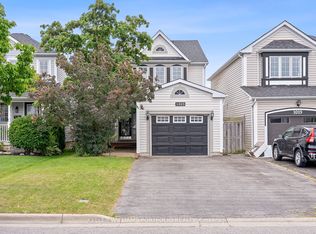
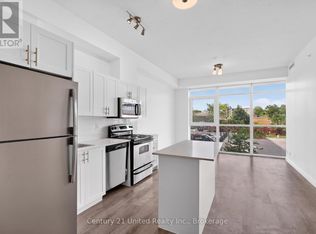
IMMEDIATE OCCUPANCY. Welcome To This Beautifully Maintained 3-Bedroom, 3 Washroom Detached Home In The Highly Desirable Pinecrest Community Of Oshawa. Recently Completed Deep Full-House Cleaning And Professional Duct Cleaning, Offering Tenants A Fresh, Clean And Move-In-Ready Home. The Impressive Main Entrance Features A Beautiful 17-Ft Foyer, Leading To A Bright, Open-Concept Main Floor With 9-Ft Ceilings And A Functional Layout Ideal For Family Living. The Spacious Kitchen And Dining Area Offer A Walkout To A Large Backyard With Patio, Perfect For Relaxing, Entertaining And Outdoor Family Time. Upstairs Features Three Comfortable Bedrooms, Convenient 2nd Floor Laundry, And A Generous Primary Bedroom With A Private Ensuite And Walk-In Closet. The Finished Basement Provides Valuable Additional Living Space For A Recreation Room, Home Office, Children's Play Area Or Extra Storage. Parking For 3 Vehicles. Located Near Schools, Parks, Shopping Centres, Entertainment, Transit And Major Commuter Routes, This Wonderful Pinecrest Home Offers The Space, Comfort And Convenience Tenants Are Looking For. (id:41440)
For sale
C$3,200
1171 Springbank Dr, Oshawa, ON L1K 2L2
3beds
Single Family Residence
Built in ----
-- sqft lot
$-- Zestimate®
C$--/sqft
C$-- HOA
What's special
Bright open-concept main floor
- 46 days
- 38
- 6
Zillow last checked:
Listed by:
Gina Zheng,
Century 21 Canada
Source: Century 21 Canada,MLS®#: 30049000
Facts & features
Interior
Bedrooms & bathrooms
- Bedrooms: 3
- Bathrooms: 3
- Full bathrooms: 2
- 1/2 bathrooms: 1
Heating
- Has Heating (Unspecified Type)
Cooling
- Has cooling: Yes
Features
- Has basement: No
Construction
Type & style
- Home type: SingleFamily
- Property subtype: Single Family Residence
Community & HOA
Location
- Region: Oshawa
Financial & listing details
- Date on market: 7/18/2026
- Lease term: Contact For Details
Price history
| Date | Event | Price |
|---|---|---|
| 7/18/2026 | Listed for sale | C$3,200 |
Source:  Century 21 Canada #30049000 Report a problem Century 21 Canada #30049000 Report a problem | ||
| 11/17/2021 | Listing removed | -- |
Source: Zillow Rental Network_1 Report a problem | ||
| 11/16/2021 | Listed for rent | C$2,850 |
Source: Zillow Rental Network_1 #E5433025 Report a problem | ||
Public tax history
Tax history is unavailable.
Climate risks
Neighborhood: Pinecrest
Nearby schools
GreatSchools rating
No schools nearby
We couldn't find any schools near this home.


Similar homes
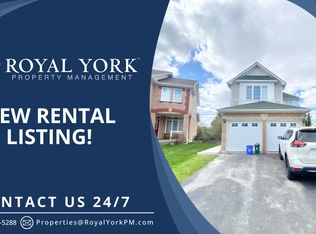
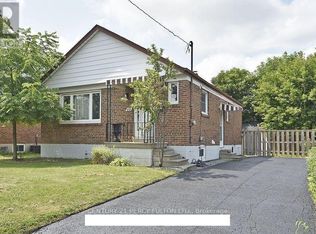
- C$1,8003 bd1 ba-- sqft270 Wilson Rd S, Oshawa, ON L1H 6C5For Sale
 Century 21 Canada
 - C$2,9503 bd3 ba-- sqft1720 Simcoe St N #16, Oshawa, ON L1G 0C3For Sale
 Century 21 Canada
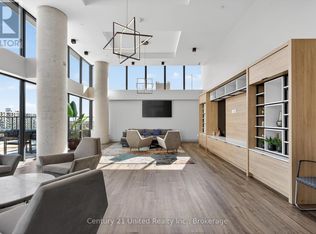
 - C$2,6202 bd2 ba-- sqft80 Bond St E #816, Oshawa, ON L1G 0E6For Sale
 Century 21 Canada
 - C$2,3502 bd2 ba-- sqft100 Bond St E #422, Oshawa, ON L1G 0B7For Sale
 Century 21 Canada
