One or more photo(s) has been virtually staged. BACK ON THE MARKET BECAUSE WE MADE SOME GREAT UPDATES FOR YOU! Recent updates include FRESH INTERIOR PAINT (2024), BRAND NEW CARPET (2024), AND A BRAND NEW A/C SYSTEM (2024). We took the home off the market to ensure these improvements were made, so it’s ready for you to move in and enjoy. This beautiful townhome is located in the gated community of Regency Oaks! This 2-bedroom, 2.5-bathroom townhome is where style meets comfort in a thoughtfully laid-out open floor plan. Step out onto your private screened lanai, the perfect spot to enjoy peaceful moments outdoors, whether savoring a morning coffee or relaxing as a storm rolls through. The kitchen, boasting natural light, creates a bright and inviting space to prepare meals. The living and dining area, enhanced with luxury vinyl plank flooring, offers a modern, seamless flow perfect for entertaining. Upstairs, you’ll find two spacious bedrooms with a private en-suite bathroom and ample closet space, offering convenience and privacy. There's no need to haul laundry up and down the stairs, as there’s an upstairs laundry area! You’ll also enjoy the convenience of an assigned parking space and high-speed fiber internet. This townhome offers low-maintenance living with HOA fees covering water, sewer, trash, pest control, and community upkeep. Located just minutes from the vibrant Historic Downtown Sanford, shopping, dining, and easy access to major highways, this home provides the perfect blend of tranquility and convenience. Don’t miss the chance to make this stunning townhome yours—schedule your private tour today!
Sold for $255,000
$255,000
1171 STOCKTON DRIVE, SANFORD, FL 32771
2beds
1,138sqft
Townhouse
Built in 2008
945 Square Feet Lot
$241,900 Zestimate®
$224/sqft
$1,856 Estimated rent
Home value
$241,900
$225,000 - $259,000
$1,856/mo
Zestimate® history
Owner options
List your home for rent
$1,856/mo
Rent Zestimate®
Find your next renter with Zillow Rental Manager. Plus, with online applications, you can quickly screen prospective tenants – for free.
$1,856/mo
Rent Zestimate®
Refinance and save
$1,960/mo
Est. payment
Refinancing to a lower rate could help reduce your monthly payments and save thousands over the life of the loan.
$1,960/mo
Est. payment
Explore your selling options
Work with a Zillow partner agent
Leverage their expertise and Zillow's premium Showcase listings to get your home seen by more buyers.
Get startedList with your own agent
Get your home in front of millions of buyers by listing it on Zillow.
Learn how to do itSell it yourself
Take full control of how buyers see your home on Zillow by listing For Sale by Owner (FSBO).
List your homeWhat's special
Private screened lanaiFresh interior paintBrand new carpetUpstairs laundry area
Zillow last checked:
Listing updated:
Listed by:
David Fontana 407-252-5037,
CHARLES RUTENBERG REALTY ORLANDO 407-622-2122
Bought with:
David Fontana, 3040115
CHARLES RUTENBERG REALTY ORLANDO
Source: Stellar MLS,MLS#: O6251570 Originating MLS: Orlando Regional
Originating MLS: Orlando Regional
Facts & features
Interior
Bedrooms & bathrooms
- Bedrooms: 2
- Bathrooms: 3
- Full bathrooms: 2
- 1/2 bathrooms: 1
Primary bedroom
- Features: Walk-In Closet(s)
- Level: Second
- Dimensions: 15x21
Bedroom 2
- Features: Storage Closet
- Level: Second
Primary bathroom
- Level: Second
- Dimensions: 12x11
Balcony porch lanai
- Level: First
- Dimensions: 11x6
Kitchen
- Level: First
- Dimensions: 13x11
Living room
- Level: First
- Dimensions: 15x11
Heating
- Electric
Cooling
- Central Air
Appliances
- Included: Dryer
- Laundry: Laundry Closet
Features
- Ceiling Fan(s), Kitchen/Family Room Combo, Open Floorplan, Stone Counters
- Flooring: Carpet, Ceramic Tile, Luxury Vinyl
- Has fireplace: No
Interior area
- Total structure area: 1,248
- Total interior livable area: 1,138 sqft
Property
Features
- Levels: Two
- Stories: 2
- Exterior features: Sidewalk
Lot
- Size: 945 Square Feet
Details
- Parcel number: 2819305RZ00001430
- Zoning: PD
- Special conditions: None
Construction
Type & style
- Home type: Townhouse
- Property subtype: Townhouse
Materials
- Block, Concrete, Stucco
- Foundation: Slab
- Roof: Shingle
Condition
- New construction: No
- Year built: 2008
Utilities & green energy
- Sewer: Public Sewer
- Water: Public
- Utilities for property: Electricity Available, Street Lights, Water Available
Community & HOA
Community
- Features: Gated Community - No Guard, Pool, Sidewalks
- Pet fee: $0 monthly
- Subdivision: REGENCY OAKS UNIT ONE
HOA
- Has HOA: Yes
- Services included: Community Pool, Maintenance Grounds, Pool Maintenance
- HOA fee: $262 monthly
- HOA name: Premier Association Management
- HOA phone: 407-433-7787
Location
- Region: Sanford
Financial & listing details
- Price per square foot: $224/sqft
- Tax assessed value: $217,260
- Annual tax amount: $3,350
- Date on market: 10/23/2024
- Cumulative days on market: 18 days
- Listing terms: Cash,Conventional,FHA,VA Loan
- Ownership: Fee Simple
- Total actual rent: 0
- Electric utility on property: Yes
- Road surface type: Asphalt
Price history
| Date | Event | Price |
|---|---|---|
| 12/23/2024 | Sold | $255,000$224/sqft |
Source:  Stellar MLS #O6251570 Report a problem Stellar MLS #O6251570 Report a problem | ||
| 11/24/2024 | Pending sale | $255,000$224/sqft |
Source: Stellar MLS #O6251570 Report a problem | ||
| 11/15/2024 | Listed for sale | $255,000$224/sqft |
Source: Stellar MLS #O6251570 Report a problem | ||
| 10/21/2022 | Listing removed | -- |
Source: Zillow Rental Network Premium Report a problem | ||
| 9/26/2022 | Price change | $1,650-8.1%$1/sqft |
Source: Zillow Rental Network Premium Report a problem | ||
| 8/2/2022 | Listed for rent | $1,795+5.9%$2/sqft |
Source: Zillow Rental Network Premium Report a problem | ||
| 8/28/2021 | Listing removed | -- |
Source: Zillow Rental Network Premium Report a problem | ||
| 8/9/2021 | Listed for rent | $1,695+34%$1/sqft |
Source: Zillow Rental Network Premium Report a problem | ||
| 8/5/2020 | Listing removed | $1,265$1/sqft |
Source: Atrium Management Company Report a problem | ||
| 6/4/2020 | Listed for rent | $1,265+10%$1/sqft |
Source: Atrium Management Company Report a problem | ||
| 7/15/2017 | Listing removed | $1,150$1/sqft |
Source: Presidential Group South, LLC Report a problem | ||
| 6/8/2017 | Price change | $1,150-3.8%$1/sqft |
Source: Presidential Group South, LLC Report a problem | ||
| 5/9/2017 | Listed for rent | $1,195+1.7%$1/sqft |
Source: Presidential Group South, LLC Report a problem | ||
| 5/26/2016 | Listing removed | $1,175+2.2%$1/sqft |
Source: Zillow Rental Network Report a problem | ||
| 4/23/2015 | Listing removed | $1,150$1/sqft |
Source: Presidential Group South, LLC Report a problem | ||
| 3/10/2015 | Listed for rent | $1,150$1/sqft |
Source: Presidential Group South, LLC Report a problem | ||
Public tax history
| Year | Property taxes | Tax assessment |
|---|---|---|
| 2025 | $3,154 -11.9% | $217,260 +9.5% |
| 2024 | $3,582 +6.9% | $198,374 +10% |
| 2023 | $3,351 +10.1% | $180,340 +10% |
| 2022 | $3,043 +11.6% | $163,945 +10% |
| 2021 | $2,728 +9.6% | $149,041 +10% |
| 2020 | $2,488 +4.8% | $135,492 +6.2% |
| 2019 | $2,375 | $127,614 +7.3% |
| 2018 | $2,375 +8.1% | $118,980 +12.8% |
| 2017 | $2,196 +8.9% | $105,466 +6.4% |
| 2016 | $2,017 +5% | $99,161 +66.4% |
| 2015 | $1,922 | $59,599 +0.8% |
| 2014 | $1,922 +232.1% | $59,126 +1.5% |
| 2013 | $579 +5.4% | $58,252 +1.7% |
| 2012 | $549 -54.5% | $57,278 -5.3% |
| 2011 | $1,205 -18.9% | $60,490 -18.2% |
| 2010 | $1,485 -27.5% | $73,941 -29.6% |
| 2009 | $2,049 +324.1% | $105,009 +311.8% |
| 2008 | $483 -10.7% | $25,500 -12.1% |
| 2007 | $541 +9.9% | $29,000 +16% |
| 2006 | $492 | $25,000 |
Find assessor info on the county website
Neighborhood: 32771
Nearby homes
- $230,3002 bd2 ba1.1k sqft1161 Stockton Dr, Sanford, FL 32771Off Market
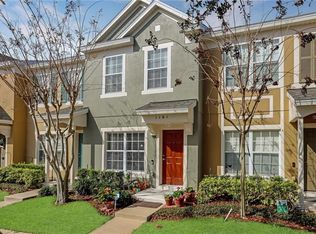
- $217,0002 bd2 ba1.1k sqft1151 Stockton Dr, Sanford, FL 32771Off Market
- $231,8003 bd2 ba1.2k sqft1181 Stockton Dr, Sanford, FL 32771Off Market
- $220,1002 bd3 ba1.1k sqft1141 Stockton Dr, Sanford, FL 32771Off Market

- $225,6002 bd2 ba1.1k sqft1131 Stockton Dr, Sanford, FL 32771Off Market
- $221,1002 bd2 ba1.1k sqft1121 Stockton Dr, Sanford, FL 32771Off Market
- $225,0002 bd2 ba1.2k sqft1211 Stockton Dr, Sanford, FL 32771Off Market
- $222,2002 bd3 ba1.1k sqft1221 Stockton Dr, Sanford, FL 32771Off Market
Nearby schools
GreatSchools rating
- 8/10Bentley Elementary SchoolGrades: PK-5Distance: 0.5 mi
- 6/10Markham Woods Middle SchoolGrades: 6-8Distance: 3.6 mi
- 5/10Seminole High SchoolGrades: 9-12Distance: 2.9 mi
Schools provided by the listing agent
- Elementary: Bentley Elementary
- Middle: Markham Woods Middle
- High: Seminole High
Source: Stellar MLS. This data may not be complete. We recommend contacting the local school district to confirm school assignments for this home.
Get a cash offer in 3 minutes
Find out how much your home could sell for in as little as 3 minutes with a no-obligation cash offer.
Estimated market value
$241,900
Get a cash offer in 3 minutes
Find out how much your home could sell for in as little as 3 minutes with a no-obligation cash offer.
Estimated market value
$241,900
- Florida
- Seminole County
- Sanford
- 32771
- 1171 STOCKTON DRIVE
Nearby cities
Nearby zip codes
Other Sanford Topics
