Welcome to this beautifully updated four bedroom, five bath home located on over an acre in the highly sought-after Stone Creek Estates neighborhood in Lovejoy ISD. The home features a striking double iron door entry and vaulted ceilings that fill the space with natural light. The kitchen is a chef's dream with a large island, updated appliances, double refrigerator, farmhouse sink, double ovens, a six-burner gas cooktop with pot filler, and plenty of storage. The dining area showcases herringbone brick flooring and large sliding glass doors that open to the backyard, perfect for indoor-outdoor entertaining. Enjoy flexible living space with a sliding barn door - ideal for home office or game room. Each bedroom includes an en suite bath, while the spacious primary bathroom features a pedestal tub, freestanding shower, and modern finishes throughout. Step outside to a beautifully landscaped backyard with an updated pool and spa, perfect for relaxing or entertaining. This move-in ready home combines modern updates, quality craftsmanship, and over an acre of privacy in one of the area's most desirable communities. Washer, dryer, and freezer are currently located in third stall of garage, as buyer had planned to convert to laundry and secondary office. The home is exquisite with even more possibilities to add square footage and outdoor living. Don't miss this opportunity.
Sold
Price Unknown
1171 Stone Creek Dr, Fairview, TX 75069
4beds
3,274sqft
Single Family Residence
Built in 2002
1.03 Acres Lot
$1,224,600 Zestimate®
$--/sqft
$5,059 Estimated rent
Home value
$1,224,600
$1.15M - $1.30M
$5,059/mo
Zestimate® history
Owner options
List your home for rent
$5,059/mo
Rent Zestimate®
Find your next renter with Zillow Rental Manager. Plus, with online applications, you can quickly screen prospective tenants – for free.
$5,059/mo
Rent Zestimate®
Refinance and save
$800/mo
Est. payment
Refinancing to a lower rate could help reduce your monthly payments and save thousands over the life of the loan.
$800/mo
Est. payment
Explore your selling options
Work with a Zillow partner agent
Leverage their expertise and Zillow's premium Showcase listings to get your home seen by more buyers.
Get startedList with your own agent
Get your home in front of millions of buyers by listing it on Zillow.
Learn how to do itSell it yourself
Take full control of how buyers see your home on Zillow by listing For Sale by Owner (FSBO).
List your homeWhat's special
Updated pool and spaModern finishesBeautifully landscaped backyardUpdated appliancesHerringbone brick flooringSliding barn doorFarmhouse sink
Zillow last checked:
Listing updated:
Listed by:
Ashley Parks 0675576 469-269-0726,
Matlock Real Estate Group 469-269-0726
Bought with:
Jennifer Carter
DHS Realty
Source: NTREIS,MLS#: 21082356
Facts & features
Interior
Bedrooms & bathrooms
- Bedrooms: 4
- Bathrooms: 5
- Full bathrooms: 4
- 1/2 bathrooms: 1
Primary bedroom
- Level: First
- Dimensions: 20 x 17
Bedroom
- Level: First
- Dimensions: 12 x 13
Bedroom
- Level: First
- Dimensions: 14 x 12
Bedroom
- Level: First
- Dimensions: 12 x 13
Breakfast room nook
- Level: First
- Dimensions: 11 x 16
Dining room
- Level: First
- Dimensions: 24 x 10
Kitchen
- Level: First
- Dimensions: 14 x 15
Living room
- Level: First
- Dimensions: 22 x 20
Living room
- Level: First
- Dimensions: 24 x 13
Heating
- Central
Cooling
- Central Air
Appliances
- Included: Disposal
- Laundry: In Garage
Features
- Built-in Features, Chandelier, Decorative/Designer Lighting Fixtures, Eat-in Kitchen, High Speed Internet, Kitchen Island, Open Floorplan, Pantry, Cable TV, Vaulted Ceiling(s), Walk-In Closet(s)
- Flooring: Brick, Carpet, Ceramic Tile, Wood
- Has basement: No
- Number of fireplaces: 1
- Fireplace features: Gas
Interior area
- Total interior livable area: 3,274 sqft
Property
Parking
- Total spaces: 3
- Parking features: Additional Parking, Circular Driveway, Concrete, Direct Access, Driveway, Electric Gate, Garage, Garage Door Opener, Inside Entrance, Kitchen Level, Garage Faces Rear
- Attached garage spaces: 3
- Has uncovered spaces: Yes
Features
- Levels: One
- Stories: 1
- Patio & porch: Front Porch
- Exterior features: Lighting, Rain Gutters
- Pool features: Gunite, In Ground, Pool, Pool/Spa Combo
- Fencing: Metal
Lot
- Size: 1.03 Acres
- Features: Acreage, Back Yard, Corner Lot, Lawn, Landscaped, Subdivision, Few Trees
- Residential vegetation: Grassed
Details
- Parcel number: R509600A00101
Construction
Type & style
- Home type: SingleFamily
- Architectural style: Traditional,Detached
- Property subtype: Single Family Residence
Materials
- Brick, Rock, Stone
- Foundation: Slab
- Roof: Composition
Condition
- Year built: 2002
Utilities & green energy
- Sewer: Septic Tank
- Water: Public
- Utilities for property: Electricity Connected, Propane, Septic Available, Water Available, Cable Available
Community & HOA
Community
- Subdivision: Stone Creek Estates
HOA
- Has HOA: Yes
- Services included: Association Management
- HOA fee: $800 annually
- HOA name: Stone creek Estates HOA
- HOA phone: 972-880-7172
Location
- Region: Fairview
Financial & listing details
- Tax assessed value: $956,691
- Annual tax amount: $14,136
- Date on market: 10/31/2025
- Cumulative days on market: 8 days
- Listing terms: Cash,Conventional
- Electric utility on property: Yes
Price history
| Date | Event | Price |
|---|---|---|
| 12/17/2025 | Sold | -- |
Source: NTREIS #21082356 Report a problem | ||
| 11/30/2025 | Pending sale | $1,295,000$396/sqft |
Source: NTREIS #21082356 Report a problem | ||
| 11/9/2025 | Contingent | $1,295,000$396/sqft |
Source: NTREIS #21082356 Report a problem | ||
| 10/31/2025 | Listed for sale | $1,295,000+210.6%$396/sqft |
Source: NTREIS #21082356 Report a problem | ||
| 6/4/2011 | Listing removed | $417,000$127/sqft |
Source: Exemplary Real Estate LLC Report a problem | ||
| 3/2/2011 | Price change | $417,000+99900%$127/sqft |
Source: Exemplary Real Estate LLC Report a problem | ||
| 2/25/2011 | Listed for sale | $417-99.9% |
Source: Exemplary Real Estate LLC Report a problem | ||
| 12/17/2010 | Sold | -- |
Source: Agent Provided Report a problem | ||
| 10/24/2010 | Price change | $417,000-1.9%$127/sqft |
Source: Exemplary Real Estate LLC #11477234 Report a problem | ||
| 10/10/2010 | Price change | $425,000-2.3%$130/sqft |
Source: Exemplary Real Estate LLC #11477234 Report a problem | ||
| 9/21/2010 | Price change | $435,000-5%$133/sqft |
Source: Exemplary Real Estate LLC #11477234 Report a problem | ||
| 8/16/2010 | Price change | $458,000-1.5%$140/sqft |
Source: Exemplary Real Estate LLC #11412361 Report a problem | ||
| 8/7/2010 | Price change | $465,000-2.3%$142/sqft |
Source: Exemplary Real Estate LLC #11412361 Report a problem | ||
| 7/10/2010 | Price change | $476,000-4.8%$145/sqft |
Source: Exemplary Real Estate LLC #11412361 Report a problem | ||
| 5/30/2010 | Price change | $500,000-4.8%$153/sqft |
Source: Exemplary Real Estate LLC #11412361 Report a problem | ||
| 3/27/2010 | Price change | $525,000-5.4%$160/sqft |
Source: Exemplary Real Estate LLC #11412361 Report a problem | ||
| 3/15/2010 | Price change | $555,000-3.5%$170/sqft |
Source: Exemplary Real Estate LLC #11412361 Report a problem | ||
| 2/24/2010 | Price change | $575,000-2%$176/sqft |
Source: Exemplary Real Estate LLC #11412361 Report a problem | ||
| 2/7/2010 | Listed for sale | $587,000$179/sqft |
Source: Exemplary Real Estate LLC #11343026 Report a problem | ||
Public tax history
| Year | Property taxes | Tax assessment |
|---|---|---|
| 2025 | $13,621 +7.6% | $865,762 +10% |
| 2024 | $12,654 +11% | $787,056 +10% |
| 2023 | $11,402 -9.1% | $715,505 +10% |
| 2022 | $12,543 +4.6% | $650,459 +10% |
| 2021 | $11,986 -2.2% | $591,326 +0.4% |
| 2020 | $12,254 -4.7% | $589,102 -3.9% |
| 2019 | $12,860 -0.2% | $612,938 +4.7% |
| 2018 | $12,887 +16.9% | $585,633 +4.7% |
| 2017 | $11,020 | $559,528 +8% |
| 2016 | $11,020 +12.1% | $518,284 +15.1% |
| 2015 | $9,830 | $450,374 -0.4% |
| 2014 | $9,830 | $452,281 +4.5% |
| 2013 | -- | $432,919 +3.8% |
| 2012 | -- | $416,988 +1.9% |
| 2011 | -- | $409,160 -4.1% |
| 2010 | -- | $426,719 -12% |
| 2009 | -- | $485,035 +3.6% |
| 2008 | -- | $468,354 +13.5% |
| 2007 | -- | $412,615 +2.8% |
| 2006 | -- | $401,310 +10.4% |
| 2005 | -- | $363,363 -0.7% |
| 2004 | -- | $365,996 +199.8% |
| 2003 | -- | $122,084 |
Find assessor info on the county website
Neighborhood: 75069
Nearby homes
- $700,4004 bd2 ba2.6k sqft1170 Wynford Ct, Fairview, TX 75069Off Market
- $832,0003 bd3 ba3.7k sqft661 N Country Club Rd, Fairview, TX 75069Off Market
- $--4 bd4 ba3.7k sqft661 Country Club Rd, McKinney, TX 75069Sold
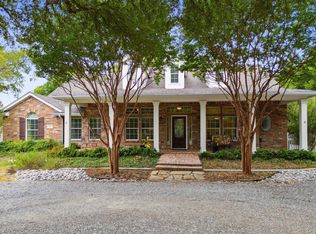
- $1,591,1004 bd5 ba4.9k sqft1161 Stone Creek Dr, Fairview, TX 75069Off Market
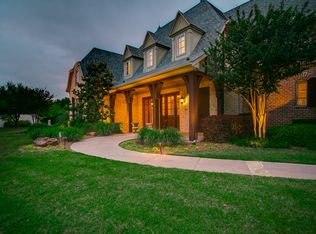
- $834,9003 bd3 ba856 sqft1160 Wynford Ct, Fairview, TX 75069Off Market
- $974,7004 bd3 ba2.8k sqft1181 Arroyo Blanco St, Fairview, TX 75069Off Market
- $1,000,9005 bd4 ba4k sqft1140 Wynford Ct, Fairview, TX 75069Off Market
- $2,737,8005 bd6 ba7k sqft1160 Stone Creek Dr, Fairview, TX 75069Off Market
Nearby schools
GreatSchools rating
- 9/10Sloan Creek Intermediate SchoolGrades: 5-6Distance: 0.8 mi
- 10/10Willow Springs Middle SchoolGrades: 7-8Distance: 4.3 mi
- 9/10Lovejoy High SchoolGrades: 9-12Distance: 3 mi
Schools provided by the listing agent
- Elementary: Robert L. Puster
- Middle: Willow Springs
- High: Lovejoy
- District: Lovejoy ISD
Source: NTREIS. This data may not be complete. We recommend contacting the local school district to confirm school assignments for this home.
Get a cash offer in 3 minutes
Find out how much your home could sell for in as little as 3 minutes with a no-obligation cash offer.
Estimated market value
$1,224,600
Get a cash offer in 3 minutes
Find out how much your home could sell for in as little as 3 minutes with a no-obligation cash offer.
Estimated market value
$1,224,600
- Texas
- Collin County
- Fairview
- 75069
- 1171 Stone Creek Dr
Nearby cities
Nearby zip codes
Other Fairview Topics
