Immaculate, move in ready and in ground pool!! This home in the Summit is absolutely stunning, situated in the back of the neighborhood backing up to HOA owned land with an in ground pool and screened in porch. The 20X40 saltwater pool was installed in 2021 and comes with a new cover, vacuum and variable speed pump. This outdoor living space is everything you need for entertaining, grilling and enjoying quiet nights!! Hot tub stays as well. On the main level you have a gorgeous open concept with a double sided fireplace in the living room and a 9 foot statement island in the kitchen. There is a large eat in area PLUS a formal dining room. Home has a built in wet bar area off of the kitchen as well. Upstairs you have three bedrooms plus a loft area perfect for a second living space or play room for kiddos. Walk in attic storage upstairs makes storage a breeze. There are two full guest baths upstairs! Don't miss this chance to move into this highly sought after area!!
Sold for $640,000
$640,000
1171 Teal St, Bowling Green, KY 42104
4beds
2,955sqft
Single Family Residence
Built in 2017
0.8 Acres Lot
$653,000 Zestimate®
$217/sqft
$2,939 Estimated rent
Home value
$653,000
$516,000 - $829,000
$2,939/mo
Zestimate® history
Owner options
List your home for rent
$2,939/mo
Rent Zestimate®
Find your next renter with Zillow Rental Manager. Plus, with online applications, you can quickly screen prospective tenants – for free.
$2,939/mo
Rent Zestimate®
Refinance and save
$3,770/mo
Est. payment
Refinancing to a lower rate could help reduce your monthly payments and save thousands over the life of the loan.
$3,770/mo
Est. payment
Explore your selling options
Work with a Zillow partner agent
Leverage their expertise and Zillow's premium Showcase listings to get your home seen by more buyers.
Get startedList with your own agent
Get your home in front of millions of buyers by listing it on Zillow.
Learn how to do itSell it yourself
Take full control of how buyers see your home on Zillow by listing For Sale by Owner (FSBO).
List your homeWhat's special
Double sided fireplaceIn ground poolSaltwater poolVariable speed pumpWalk in attic storageLarge eat in areaNew cover
Zillow last checked:
Listing updated:
Listed by:
Tony M Huynh 270-257-4538,
Keller Williams First Choice R,
Emily O Davis 270-799-3736,
Keller Williams First Choice R
Bought with:
Cody Eblen, 247695
Keller Williams First Choice R
Source: RASK,MLS#: RA20252421
Facts & features
Interior
Bedrooms & bathrooms
- Bedrooms: 4
- Bathrooms: 4
- Full bathrooms: 3
- Partial bathrooms: 1
- Main level bathrooms: 2
- Main level bedrooms: 1
Rooms
- Room types: Loft
Primary bedroom
- Level: Main
Bedroom 2
- Level: Upper
Bedroom 3
- Level: Upper
Bedroom 4
- Level: Upper
Bathroom
- Features: Double Vanity, Granite Counters, Separate Shower, Tub, Walk-In Closet(s)
Kitchen
- Features: Eat-in Kitchen
Heating
- Forced Air, Heat Pump, Electric, Gas
Cooling
- Central Electric
Appliances
- Included: Built In Wall Oven, Dishwasher, Disposal, Double Oven, Microwave, Gas Range, Refrigerator, Electric Water Heater
- Laundry: Laundry Room
Features
- Ceiling Fan(s), Tray Ceiling(s), Vaulted Ceiling(s), Walls (Dry Wall), Eat-in Kitchen, Formal Dining Room
- Flooring: Carpet, Hardwood, Tile
- Windows: Thermo Pane Windows, Blinds, Drapes
- Basement: None,Crawl Space
- Attic: Storage
- Number of fireplaces: 1
- Fireplace features: 1, Double Room, Gas
Interior area
- Total structure area: 2,955
- Total interior livable area: 2,955 sqft
Property
Parking
- Total spaces: 2
- Parking features: Attached
- Attached garage spaces: 2
- Has uncovered spaces: Yes
Accessibility
- Accessibility features: 1st Floor Bathroom, Level Drive, Level Lot
Features
- Levels: Two
- Patio & porch: Covered Front Porch, Covered Patio, Screened Porch
- Exterior features: Concrete Walks, Landscaping
- Pool features: In Ground
- Has spa: Yes
- Spa features: Hot Tub
- Fencing: Fenced Pool Area
- Body of water: None
Lot
- Size: 0.8 Acres
- Features: Subdivided
Details
- Parcel number: 042A77146
Construction
Type & style
- Home type: SingleFamily
- Property subtype: Single Family Residence
Materials
- Brick Veneer, Fiber Cement
- Roof: Shingle
Condition
- Year built: 2017
Utilities & green energy
- Water: City, County
- Utilities for property: Sewer Available
Community & HOA
Community
- Features: Sidewalks
- Security: Smoke Detector(s)
- Subdivision: The Summit
Location
- Region: Bowling Green
Financial & listing details
- Price per square foot: $217/sqft
- Tax assessed value: $460,000
- Annual tax amount: $4,219
- Price range: $644.9K - $640K
- Date on market: 5/5/2025
Price history
| Date | Event | Price |
|---|---|---|
| 7/21/2025 | Sold | $640,000-0.8%$217/sqft |
Source:  RASK #RA20252421 Report a problem RASK #RA20252421 Report a problem | ||
| 6/17/2025 | Pending sale | $644,900$218/sqft |
Source: RASK #RA20252421 Report a problem | ||
| 5/5/2025 | Listed for sale | $644,900+67.5%$218/sqft |
Source: RASK #RA20252421 Report a problem | ||
| 10/4/2021 | Listing removed | -- |
Source: RASK #20170923 Report a problem | ||
| 5/16/2019 | Sold | $385,000-1.3%$130/sqft |
Source: Public Record Report a problem | ||
| 4/10/2019 | Pending sale | $389,999$132/sqft |
Source: RE/MAX Real Estate Executives #20190652 Report a problem | ||
| 3/20/2019 | Price change | $389,999-2.5%$132/sqft |
Source: RE/MAX Real Estate Executives #20190652 Report a problem | ||
| 2/12/2019 | Price change | $399,900-5.1%$135/sqft |
Source: RE/MAX Real Estate Executives #20190652 Report a problem | ||
| 9/1/2018 | Price change | $421,500+2.3%$143/sqft |
Source: Coldwell Banker Legacy Real Estate Group #20170923 Report a problem | ||
| 8/2/2018 | Pending sale | $412,000$139/sqft |
Source: Coldwell Banker Legacy Real Estate Group #20170923 Report a problem | ||
| 12/1/2017 | Listed for sale | $412,000$139/sqft |
Source: Coldwell Banker Legacy Real Estate Group #20170923 Report a problem | ||
Public tax history
| Year | Property taxes | Tax assessment |
|---|---|---|
| 2024 | $4,219 -0.7% | $460,000 |
| 2023 | $4,249 +6.6% | $460,000 |
| 2022 | $3,987 +18.3% | $460,000 +19.5% |
| 2021 | $3,371 +7.6% | $385,000 |
| 2020 | $3,131 | $385,000 |
| 2019 | $3,131 +0.2% | $385,000 +30.5% |
| 2018 | $3,124 | $295,000 |
Find assessor info on the county website
Neighborhood: 42104
Nearby homes
- $--0.56 Acres1167 Teal Street #LOT 146, Bowling Green, KY 42104Off Market
- $--0.74 Acres1155 Teal Street #LOT 149, Bowling Green, KY 42104Off Market
- $855,6005 bd5 ba4k sqft1175 Teal St, Bowling Green, KY 42104Off Market
- $941,6005 bd5 ba-- sqft1165 Teal St, Bowling Green, KY 42104Off Market
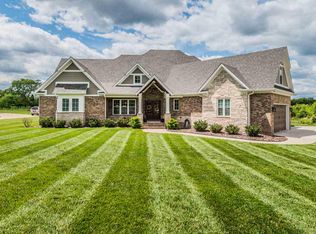
- $619,500-- bd-- ba-- sqft1159 Teal St, Bowling Green, KY 42104Off Market
- $803,800-- bd-- ba-- sqft1168 Teal St, Bowling Green, KY 42104Off Market
- $520,0000.75 Acres1183 Teal St, Bowling Green, KY 42104Off Market
- $843,500-- bd-- ba-- sqft1182 Teal St, Bowling Green, KY 42104Off Market
Nearby schools
GreatSchools rating
- 9/10Rich Pond Elementary SchoolGrades: PK-6Distance: 1.7 mi
- 9/10South Warren Middle SchoolGrades: 7-8Distance: 1.9 mi
- 9/10South Warren High SchoolGrades: 9-12Distance: 2 mi
Schools provided by the listing agent
- Elementary: Rich Pond
- Middle: South Warren
- High: South Warren
Source: RASK. This data may not be complete. We recommend contacting the local school district to confirm school assignments for this home.


Get pre-qualified for a loan
At Zillow Home Loans, we can pre-qualify you in as little as 5 minutes with no impact to your credit score.An equal housing lender. NMLS #10287.
Sell for more on Zillow
Get a Zillow Showcase℠ listing at no additional cost and you could sell for .
$653,000
2% more
+$13,060
With Zillow Showcase(estimated)
$666,060
- Kentucky
- Warren County
- Bowling Green
- 42104
- 1171 Teal St
Nearby cities
Nearby zip codes
Other Bowling Green Topics
