Skip main navigation
Active
  • $245,000

    1171 Viola St, Mandeville, LA 70448

    3beds
    1,444sqft
    : 
    Loading
    Get pre-qualified
    Single Family Residence
    Built in 1988
    5,418 Square Feet Lot
    $239,600 Zestimate®
    $170/sqft
    $-- HOA

    What's special

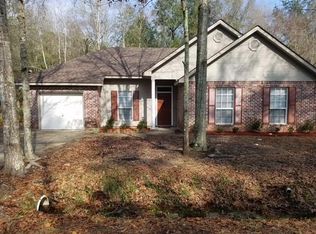
    Fully fenced yardBackyard features storage shedTrey ceilingLarge dining roomSpacious bedrooms throughout
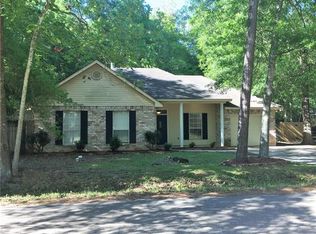
    FANTASTIC 3bd/2bth Mandeville home with easy access to Hwy 59, I-12, Causeway, shopping and restaurants! Roof 4yrs old, HVAC 3yr old, Water Heater 4yrs old! Home features spacious living room with wood burning fireplace and trey ceiling, large dining room, and generous kitchen with granite counters and tons of cabinets space. Primary bedroom has large walk-in closet. Spacious bedrooms throughout. Tile floor in main living areas. Backyard features storage shed and fully fenced yard. Ample off-street parking with extended driveway. Flood zone C! Highly sought out schools Magnolia/Marigny Elementary, Lake Harbor Middle, Fontainebleau Jr, and Lakeshore High. Qualifies for 100% financing! Open to selling via Bond For Deed or Lease Purchase. A MUST SEE! Make it yours today!
    173 days
    |
    372
    |
    27
    |

    Zillow last checked:

    Listing updated:

    Listed by:

    Ashley Callahan 985-705-5160,

    1 Percent Lists Gulf South 985-778-1043

    Source: GSREIN,MLS#: 2538165MLS Logo

    Loading...

      Facts & features

      Interior

      Bedrooms & bathrooms
      • Bedrooms: 3
      • Bathrooms: 2
      • Full bathrooms: 2
      Primary bedroom
      • Description: Flooring: Carpet
      • Level: Lower
      • Dimensions: 13.40 X 12.00
      Bedroom
      • Description: Flooring: Carpet
      • Level: Lower
      • Dimensions: 13.90 X 11.60
      Bedroom
      • Description: Flooring: Carpet
      • Level: Lower
      • Dimensions: 13.90 X 11.00
      Breakfast room nook
      • Description: Flooring: Tile
      • Level: Lower
      • Dimensions: 10.00 X 8.00
      Kitchen
      • Description: Flooring: Tile
      • Level: Lower
      • Dimensions: 12.00 X 10.00
      Living room
      • Description: Flooring: Tile
      • Level: Lower
      • Dimensions: 20.60 X 15.60
      Heating
      • Central
      Cooling
      • Central Air, 1 Unit
      Appliances
      • Included: Dishwasher, Oven, Range, Refrigerator
      • Laundry: Washer Hookup, Dryer Hookup
      Features
      • Attic, Ceiling Fan(s), Granite Counters, Pull Down Attic Stairs, Cable TV
      • Attic: Pull Down Stairs
      • Has fireplace: Yes
      • Fireplace features: Wood Burning
      Interior area
      • Total structure area: 1,490
      • Total interior livable area: 1,444 sqft

      Property

      Parking
      • Total spaces: 3
      • Parking features: Driveway, Three or more Spaces
      • Has uncovered spaces: Yes
      Features
      • Levels: One
      • Stories: 1
      • Patio & porch: Porch
      • Exterior features: Fence, Porch
      • Pool features: None
      Lot
      • Size: 5,418 Square Feet
      • Dimensions: 60 x 91
      • Features: Outside City Limits, Rectangular Lot
      Details
      • Additional structures: Shed(s)
      • Parcel number: 39056
      • Special conditions: None

      Construction

      Type & style
      • Home type: SingleFamily
      • Architectural style: Traditional
      • Property subtype: Single Family Residence
      Materials
      • Vinyl Siding
      • Foundation: Slab
      • Roof: Shingle
      Condition
      • Very Good Condition
      • Year built: 1988

      Utilities & green energy

      • Sewer: Treatment Plant
      • Water: Well

      Community & HOA

      Community
      • Security: Smoke Detector(s)
      • Subdivision: Not a Subdivision
      HOA
      • Has HOA: No
      Location
      • Region: Mandeville

      Financial & listing details

      • Price per square foot: $170/sqft
      • Tax assessed value: $151,030
      • Annual tax amount: $1,812
      • Date on market: 1/14/2026

        Estimated market value

        $239,600

        $228,000 - $252,000

        $1,845/mo

        Price history

        DateEventPrice
        6/19/2026Listed for rent$1,800+20.4%$1/sqft
        Source: GSREIN #2563746 Report a problem
        3/2/2026Price change$245,000-2%$170/sqft
        Source: GSREIN #2538165 Report a problem
        1/15/2026Listed for sale$250,000+11.2%$173/sqft
        Source: GSREIN #2538165 Report a problem
        4/5/2024Sold--
        Source: GSREIN #2433085 Report a problem
        3/15/2024Contingent$224,900$156/sqft
        Source: GSREIN #2433085 Report a problem
        3/14/2024Price change$224,900-1.8%$156/sqft
        Source: GSREIN #2433085 Report a problem
        2/26/2024Price change$229,000-4.2%$159/sqft
        Source: GSREIN #2433085 Report a problem
        2/22/2024Listed for sale$239,000$166/sqft
        Source: GSREIN #2433085 Report a problem
        2/14/2024Listing removed--
        Source: GSREIN #2433085 Report a problem
        2/7/2024Listed for sale$239,000+49.4%$166/sqft
        Source: GSREIN #2433085 Report a problem
        11/18/2022Listing removed--
        Source: Zillow Rental Network_1 Report a problem
        11/14/2022Price change$1,495-6.6%$1/sqft
        Source: Zillow Rental Network_1 #2370379 Report a problem
        11/3/2022Listed for rent$1,600+23.6%$1/sqft
        Source: Zillow Rental Network_1 #2370379 Report a problem
        10/21/2020Listing removed$1,295-4.1%$1/sqft
        Source: Keller Williams Realty Services #2271589 Report a problem
        10/3/2020Listed for rent$1,350$1/sqft
        Source: KELLER WILLIAMS REALTY SERVICES #2271589 Report a problem
        9/23/2020Sold--
        Source: GSREIN #2263948 Report a problem
        8/6/2020Pending sale$160,000$111/sqft
        Source: Real Estate Resource Group LLC #2263948 Report a problem
        8/5/2020Listed for sale$160,000$111/sqft
        Source: Real Estate Resource Group LLC #2263948 Report a problem

        Public tax history

        YearProperty taxesTax assessment
        2025$1,812 +7.9%$15,103 +11.8%
        2024$1,680 -5%$13,503 +1.2%
        2023$1,768 $13,341
        2022$1,768 +0.2%$13,341
        2021$1,765 +128.6%$13,341
        2020$772 +37%$13,341 +14.9%
        2019$563 -0.1%$11,610
        2018$564 -64.9%$11,610
        2017$1,609 +180.3%$11,610
        2016$574 $11,610 +7%
        2015$574 +19.5%$10,847
        2014$480 +1.1%$10,847 -4.4%
        2013$475 -44.7%$11,347 -15.6%
        2011$860 +0.4%$13,440
        2010$856 $13,440

        Find assessor info on the county website

        Monthly payment

        Est. payment

        Payment breakdown

        Explore the cost of this home by adjusting the details. Changes won't be saved.
        All calculations are estimates and provided by Zillow, Inc. for informational purposes only. Actual amounts may vary.
        HOA fees may include property taxes on listings classified as Co-Ops. Contact the listing agent and/or owner for fee details.
        Mortgage interest rates are dependent on a number of factors, including credit score, down payment, and repayment length. Interest rate data provided by Zillow Group Marketplace, Inc. as of 1/1/1970 from various mortgage lenders with which we have lead or other similar arrangements; the Estimated Payment is an average of those rates.
        See how much you could borrow to make a competitive offer.

        Climate risks

        Neighborhood: 70448

        Getting around

        9 / 100
        Car-Dependent
        30 / 100
        Somewhat Bikeable

        Nearby schools

        GreatSchools rating
        Schools provided by the listing agent
        • Elementary: Marigny/Magno
        • Middle: Lake Harbor
        • High: Lakeshore

        Source: GSREIN. This data may not be complete. We recommend contacting the local school district to confirm school assignments for this home.

        A local agent can set up tours, give advice and negotiate with sellers.

        Browse local experts

        Similar homes

        Skip to the end of the carouselSkip to the beginning of the carousel