Take a look at this completely remodeled Main Street home in Barwick, from the roof and windows to the kitchen and baths. The kitchen features new cabinets, granite countertops, and new appliances. New flooring runs throughout the home, and the bathrooms have been completely redone. Out back, a little gazebo gives you a spot to settle in with your morning coffee or pull up another chair when a friend stops by.
For sale
$199,900
1171 W Main St, Barwick, GA 31720
3beds
1,296sqft
Single Family Residence
Built in 1946
0.36 Acres Lot
$-- Zestimate®
$154/sqft
$-- HOA
What's special
New appliancesNew cabinetsGranite countertops
- 1 day
- 84
- 5
Zillow last checked:
Listing updated:
Listed by:
Jason Brinson,
First Thomasville Realty
Source: TABRMLS,MLS#: 929554
Facts & features
Interior
Bedrooms & bathrooms
- Bedrooms: 3
- Bathrooms: 2
- Full bathrooms: 2
Rooms
- Room types: Family Room/Den
Bedroom
- Features: Master Suite
Bathroom
- Features: Hard Surface Countertops, Tub/Shower Combo, Master Bath
Heating
- Central Heat/Air
Cooling
- Ceiling Fan(s), Central Heat/Air
Appliances
- Laundry: Laundry Room
Features
- Light & Airy, Newly Painted, Recessed Lighting, Built-in Features, Hard Surface Countertops, Ceiling Fan(s)
- Flooring: Vinyl
- Windows: Mullioned, Thermal Glass, Thermal Pane Windows
- Has basement: No
Interior area
- Total structure area: 1,296
- Total interior livable area: 1,296 sqft
Property
Parking
- Parking features: Dirt Drive
- Has uncovered spaces: Yes
Features
- Levels: One
- Patio & porch: Porch
- Fencing: Chain Link
Lot
- Size: 0.36 Acres
- Features: Grass, Space for Expansion, Countryside
Details
- Additional structures: Gazebo
Construction
Type & style
- Home type: SingleFamily
- Architectural style: Traditional
- Property subtype: Single Family Residence
Materials
- Concrete, Sheetrock Walls
- Foundation: Crawl Space
- Roof: Architectural,Shingle
Condition
- Updated/Remodeled,Restored,Well-Kept,New Construction
- Year built: 1946
Utilities & green energy
- Water: Water Connected
- Utilities for property: Sewer Connected, Water Connected
Community & HOA
Community
- Subdivision: No Recorded Subdivision
Location
- Region: Barwick
Financial & listing details
- Price per square foot: $154/sqft
- Date on market: 11/16/2026
- Listing terms: Cash,VA Loan,Refinance,FHA
Estimated market value
Not available
Estimated sales range
Not available
Not available
Price history
| Date | Event | Price |
|---|---|---|
| 11/16/2026 | Listed for sale | $199,900$154/sqft |
Source: TABRMLS #929554 Report a problem | ||
Public tax history
Tax history is unavailable.
Monthly payment
Est. payment
Payment breakdown
Explore the cost of this home by adjusting the details. Changes won't be saved.Climate risks
Neighborhood: 31720
Similar homes
- $199,5004 bd2 ba1.2k sqft702 W Crawford St, Quitman, GA 31643For Sale
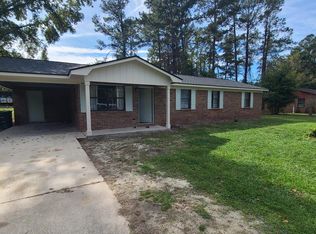 MLS ID #929557, Janet DeVane. TABRMLS
- $199,9003 bd2 ba1.5k sqft420 E Jerger St, Thomasville, GA 31792For Sale
 MLS ID #929542, Charles Thompson. TABRMLS
- $189,0003 bd2 ba1.8k sqft1351 Egg And Butter Rd, Thomasville, GA 31757For Sale
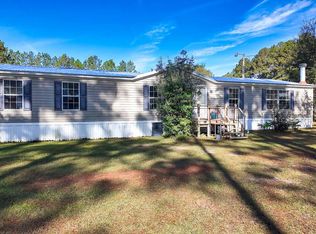 MLS ID #929538, Doug Marchant. TABRMLS
- $199,0003 bd1 ba1.2k sqft1601 S Pinetree Blvd, Thomasville, GA 31792For Sale
 MLS ID #929375, Danny Powers. TABRMLS
- $209,9003 bd1 ba1.2k sqft810 N Pinetree Blvd, Thomasville, GA 31792Active
 MLS ID #10856810, Maya Willner, C21 Avenues Real Estate Partners. GAMLS
- $190,0003 bd2 ba1.9k sqft1309 Remington Ave, Thomasville, GA 31792ActiveMLS ID #10724335, Jennifer Plymel-Sterzoy, C21 Avenues Real Estate Partners. GAMLS
