Enjoy the best of country living on almost 3 wooded acres complete with private trails and plenty of room to explore and unwind. This inviting 4 bedroom 2.5 bath home features an island kitchen with granite countertops and appliances purchased approximately one year ago. Remodeled bathrooms add modern appeal, while gas and wood-burning fireplaces provide warmth and character. The spacious family room with a brick fireplace overlooks the large backyard creating a wonderful connection to the outdoors. Step outside onto the large deck that's perfect for cookouts, entertaining, or relaxing while enjoying the peaceful wooded setting. Hot tub hook-ups are already in place for added outdoor enjoyment. A whole-house generator provides added peace of mind and the attached 2 car garage offers convenient parking and storage. A wonderful opportunity to enjoy a peaceful country setting with space, privacy, trails and room to roam.
For sale
$315,000
1171 W Olson Rd, Midland, MI 48640
4beds
2,394sqft
Single Family Residence
Built in 1970
2.9 Acres Lot
$311,800 Zestimate®
$132/sqft
$-- HOA
What's special
Wooded acresLarge backyardPeaceful wooded settingPrivate trailsGas and wood-burning fireplaces
- 15 days
- 1,700
- 173
Zillow last checked:
Listing updated:
Listed by:
Gretchen Meeker cell:989-488-9084,
CENTURY 21 SIGNATURE - Mt. Pleasant 989-772-9449
Source: NGLRMLS,MLS#: 1950436
Facts & features
Interior
Bedrooms & bathrooms
- Bedrooms: 4
- Bathrooms: 3
- Full bathrooms: 2
- 1/2 bathrooms: 1
Primary bedroom
- Level: Upper
- Area: 168
- Dimensions: 12 x 14
Bedroom 2
- Level: Upper
- Area: 110
- Dimensions: 10 x 11
Bedroom 3
- Level: Lower
- Area: 99
- Dimensions: 9 x 11
Bedroom 4
- Level: Lower
- Area: 154
- Dimensions: 11 x 14
Primary bathroom
- Features: None
Dining room
- Level: Upper
- Area: 99
- Dimensions: 11 x 9
Family room
- Level: Main
- Area: 392
- Dimensions: 28 x 14
Kitchen
- Level: Upper
- Area: 143
- Dimensions: 13 x 11
Living room
- Level: Upper
- Area: 270
- Dimensions: 18 x 15
Heating
- Forced Air, Natural Gas, Fireplace(s)
Appliances
- Included: Refrigerator, Oven/Range, Microwave, Washer, Dryer, Gas Water Heater
- Laundry: Upper Level
Features
- Entrance Foyer, Walk-In Closet(s), Granite Counters, Kitchen Island, Cable TV, High Speed Internet, WiFi
- Flooring: Vinyl, Carpet
- Basement: Crawl Space,Finished Rooms
- Has fireplace: Yes
- Fireplace features: Gas, Wood Burning
Interior area
- Total structure area: 2,394
- Total interior livable area: 2,394 sqft
- Finished area above ground: 1,594
- Finished area below ground: 800
Property
Parking
- Total spaces: 2
- Parking features: Attached, Paved, Concrete Floors, Asphalt, Concrete, Private
- Attached garage spaces: 2
- Has uncovered spaces: Yes
Accessibility
- Accessibility features: None
Features
- Levels: Three Or More
- Patio & porch: Multi-Level Decking, Patio, Porch
- Exterior features: Rain Gutters
- Has view: Yes
- View description: Countryside View
- Waterfront features: None
Lot
- Size: 2.9 Acres
- Dimensions: 426 x 296.52
- Features: Cleared, Wooded, Level, Metes and Bounds
Details
- Additional structures: Shed(s)
- Parcel number: 10001010025100
- Zoning description: Residential
Construction
Type & style
- Home type: SingleFamily
- Property subtype: Single Family Residence
Materials
- Frame, Aluminum Siding, Brick
- Foundation: Block
- Roof: Asphalt,Membrane
Condition
- New construction: No
- Year built: 1970
Utilities & green energy
- Sewer: Private Sewer
- Water: Public
Community & HOA
Community
- Features: None
- Subdivision: N/A
HOA
- Services included: None
Location
- Region: Midland
Financial & listing details
- Price per square foot: $132/sqft
- Tax assessed value: $109,855
- Annual tax amount: $3,810
- Price range: $315K - $315K
- Date on market: 9/11/2026
- Cumulative days on market: 16 days
- Listing agreement: Exclusive Right Sell
- Listing terms: Conventional,Cash
- Ownership type: Private Owner
- Road surface type: Asphalt
Estimated market value
$311,800
$296,000 - $327,000
$2,552/mo
Price history
| Date | Event | Price |
|---|---|---|
| 9/11/2026 | Listed for sale | $315,000+64.1%$132/sqft |
Source:  NGLRMLS #1950436 Report a problem NGLRMLS #1950436 Report a problem | ||
| 11/30/2020 | Sold | $192,000+1.1%$80/sqft |
Source:  MiRealSource #41027898 Report a problem MiRealSource #41027898 Report a problem | ||
| 10/15/2020 | Pending sale | $189,900$79/sqft |
Source: Modern Realty #50026347 Report a problem | ||
| 10/13/2020 | Listed for sale | $189,900+262.8%$79/sqft |
Source: Modern Realty #50026347 Report a problem | ||
| 10/10/2016 | Sold | $52,345+109.4%$22/sqft |
Source: Public Record Report a problem | ||
| 12/15/2015 | Listing removed | -- |
Source: Auction.com Report a problem | ||
| 10/13/2015 | Price change | $25,000-77.4%$10/sqft |
Source: Auction.com Report a problem | ||
| 9/30/2015 | Listed for sale | -- |
Source: Auction.com Report a problem | ||
| 3/24/2015 | Sold | $110,600$46/sqft |
Source: Public Record Report a problem | ||
Public tax history
| Year | Property taxes | Tax assessment |
|---|---|---|
| 2025 | $3,810 +2.7% | $137,400 +19.1% |
| 2024 | $3,709 +32.9% | $115,400 +10.4% |
| 2023 | $2,790 | $104,500 +7.4% |
| 2022 | -- | $97,300 +6.8% |
| 2021 | -- | $91,100 +87.4% |
| 2020 | -- | $48,600 +4.5% |
| 2019 | $1,878 | $46,500 +8.1% |
| 2018 | $1,878 -2.8% | $43,000 -4% |
| 2017 | $1,933 | $44,800 -45.2% |
| 2016 | -- | $81,700 +4.1% |
| 2014 | -- | $78,500 +1.3% |
| 2013 | -- | $77,500 -1.1% |
| 2012 | -- | $78,400 +1.6% |
| 2011 | -- | $77,200 -1.8% |
| 2010 | -- | $78,600 -12.3% |
| 2009 | -- | $89,600 -3.2% |
| 2008 | -- | $92,600 +7.8% |
| 2007 | -- | $85,900 +4.5% |
| 2006 | -- | $82,200 -0.4% |
| 2005 | -- | $82,500 +4.4% |
| 2004 | -- | $79,000 +7.3% |
| 2003 | -- | $73,600 |
Find assessor info on the county website
Monthly payment
Est. payment
Payment breakdown
Explore the cost of this home by adjusting the details. Changes won't be saved.Climate risks
Neighborhood: 48640
Nearby schools
Schools provided by the listing agent
- District: Bullock Creek School District
Source: NGLRMLS. This data may not be complete. We recommend contacting the local school district to confirm school assignments for this home.
Similar homes
- $269,9004 bd2 ba2.3k sqft219 S Nine Mile Rd, Midland, MI 48640For Sale
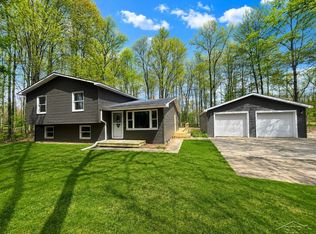
 MLS ID #50201831, Melissa Riselay, Berkshire Hathaway HomeServices. MiRealSource
 - $325,0004 bd2 ba2.1k sqft371 E Saginaw Rd, Sanford, MI 48657For Sale
 MLS ID #50211408, Tracy Sampson, RE/MAX of Midland. MiRealSource
 - $349,9003 bd3 ba2.1k sqft6212 Sturgeon Creek Pkwy, Midland, MI 48640For Sale
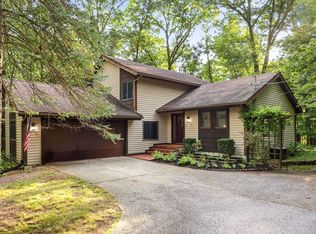 MLS ID #50220794, Margaret Walther, Century 21 Signature Realty - Bay City. MiRealSource
 - $314,9003 bd2 ba1.9k sqft547 Peterson Dr, Sanford, MI 48657For Sale
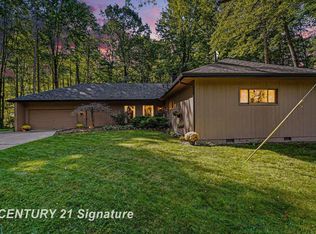 MLS ID #50222350, Amber Wilson, Century 21 Signature Realty Midland. MiRealSource
 - $445,0004 bd4 ba2.6k sqft6102 Oak Meadows Ct, Midland, MI 48640For SaleMLS ID #50222612, Kelly Wolf, Berkshire Hathaway HomeServices. MiRealSource
- $374,9004 bd2 ba2k sqft5016 Airport Rd, Midland, MI 48642For SaleMLS ID #50218086, Nicole Freed, EXP Realty. MiRealSource
- $289,0003 bd3 ba1.7k sqft5312 Perrine Rd, Midland, MI 48640For Sale
 MLS ID #50218393, Yafreisy Melo Castillo, Century 21 Signature Realty Midland. MIDMLS
 - $360,0004 bd3 ba1.8k sqft2206 N Five Mile Rd, Midland, MI 48642For SaleMLS ID #50207949, Scott Fader, Joseph Walter Realty LLC. MiRealSource
- $299,9004 bd3 ba1.9k sqft3411 N Eastman Rd, Midland, MI 48642For SaleMLS ID #50216397, Kelly Stinson, MID-LAND REALTORS. MIDMLS
- $385,0005 bd3 ba2.2k sqft3801 Bobcat Ct, Midland, MI 48642For SaleMLS ID #50223021, Tustyn Yarger, PEYTON PROPERTIES, LLC. MiRealSource
- $229,0004 bd3 ba2.7k sqft659 Lambert Rd, Midland, MI 48642For SaleMLS ID #50207313, Jeff Coates, RE/MAX of Midland. MIDMLS
- $345,0005 bd3 ba2k sqft5315 Cortland St, Midland, MI 48642For SaleMLS ID #50220422, Carrie Postma, RE/MAX of Midland. MIDMLS
- $172,5004 bd1 ba1.6k sqft62 N Five Mile Rd, Midland, MI 48640For SaleMLS ID #50211008, Matt Smith, Modern Realty. MiRealSource
- $345,0003 bd2 ba2.7k sqft3952 E Kens Ln, Midland, MI 48642For SaleMLS ID #50219947, Christine Morley, Ayre/Rhinehart-Midland. MiRealSource
- $459,9006 bd5 ba2.8k sqft5211 Stone Ridge Dr, Midland, MI 48640For SaleMLS ID #50221382, Christina Reimer, RE/MAX of Midland. MIDMLS
- $359,0004 bd4 ba1.8k sqft2340 N Woodland Estates Dr, Midland, MI 48642For SaleMLS ID #50219920, Christina Reimer, RE/MAX of Midland. MIDMLS
- $405,0004 bd3 ba2.8k sqft5909 Woodpark Dr, Midland, MI 48640For SaleMLS ID #50217885, Christian Cousar, Ayre/Rhinehart REALTORS. MiRealSource
- $309,0003 bd3 ba1.6k sqft3400 Westbrier Ter, Midland, MI 48642For SaleMLS ID #50219698, Josh Cunningham, Modern Realty. MIDMLS
- $418,0004 bd3 ba2.1k sqft2396 N Spruce Ridge Dr, Midland, MI 48642For SaleMLS ID #50210101, Kelly Stinson, MID-LAND REALTORS. MIDMLS
- $409,0004 bd3 ba2.3k sqft7725 Mammoth Pines Dr, Midland, MI 48642For SaleMLS ID #50222422, Miaomiao (Ava) Dong, Century 21 Signature Realty Midland. MiRealSource
