Tucked into Kuna's Brandywine subdivision on a generous 0.265-acre lot, this move-in ready two-story home delivers the kind of updates that actually matter; fresh, functional, and comfortable. The main floor shows off durable luxury vinyl plank floors, a den that could easily flex as a 5th bedroom, and a kitchen with updated light fixtures, quartz countertops, tiled backsplash, GE Profile gas range with double ovens, and all appliances included. A cozy gas fireplace with custom woodwork anchors the living space, while dual-zone HVAC, a new furnace, and a 2022 roof mean the major systems are all covered. Solar panels (2022) add energy efficiency you'll notice on your utility bill. Upstairs, the vaulted primary suite lives large, while the primary bathroom offers dual vanities, a soaker tub, and a tiled walk-in shower with dual shower heads. The layout is clean, comfortable, and ready for day one. Step outside and the backyard earns its own spotlight. A pergola draped in mature red and green seedless grapevines creates natural shade, alongside three producing fruit trees, raised planter beds, a 16x16 storage shed with a loft, a concrete RV pad behind the RV gate, and a fully fenced yard. The attached 3-car garage fits your vehicles, storage, and a garage fridge or deep freezer with a dedicated 110V outlet. Big ticket updates are already complete. All that's left is to move in.
Sold
Price Unknown
1171 W Penelope St, Kuna, ID 83634
4beds
3baths
2,707sqft
Single Family Residence
Built in 2003
0.27 Acres Lot
$529,500 Zestimate®
$--/sqft
$2,919 Estimated rent
Home value
$529,500
$498,000 - $567,000
$2,919/mo
Zestimate® history
Owner options
List your home for rent
$2,919/mo
Rent Zestimate®
Find your next renter with Zillow Rental Manager. Plus, with online applications, you can quickly screen prospective tenants – for free.
$2,919/mo
Rent Zestimate®
Refinance and save
$100/mo
Est. payment
Refinancing to a lower rate could help reduce your monthly payments and save thousands over the life of the loan.
$100/mo
Est. payment
Explore your selling options
Work with a Zillow partner agent
Leverage their expertise and Zillow's premium Showcase listings to get your home seen by more buyers.
Get startedList with your own agent
Get your home in front of millions of buyers by listing it on Zillow.
Learn how to do itSell it yourself
Take full control of how buyers see your home on Zillow by listing For Sale by Owner (FSBO).
List your homeWhat's special
New furnaceThree producing fruit treesRaised planter bedsQuartz countertopsAll appliances includedDual-zone hvacFully fenced yard
Zillow last checked:
Listing updated:
Listed by:
Nick Staub Main:208-377-0422,
Silvercreek Realty Group
Bought with:
Angelie Hoxie
Powered-By
Source: IMLS,MLS#: 98982654
Facts & features
Interior
Bedrooms & bathrooms
- Bedrooms: 4
- Bathrooms: 3
Primary bedroom
- Level: Upper
Bedroom 2
- Level: Upper
Bedroom 3
- Level: Upper
Bedroom 4
- Level: Upper
Family room
- Level: Main
Kitchen
- Level: Main
Living room
- Level: Main
Office
- Level: Main
Heating
- Forced Air
Cooling
- Central Air
Appliances
- Included: Gas Water Heater, Tank Water Heater, Dishwasher, Disposal, Oven/Range Freestanding, Refrigerator, Gas Oven, Gas Range
Features
- Loft, Bath-Master, Den/Office, Family Room, Double Vanity, Walk-In Closet(s), Walk In Shower, Breakfast Bar, Pantry, Kitchen Island, Quartz Counters, Number of Baths Upper Level: 2
- Flooring: Carpet, Engineered Vinyl Plank, Vinyl
- Has basement: No
- Number of fireplaces: 1
- Fireplace features: One, Gas
Interior area
- Total structure area: 2,707
- Total interior livable area: 2,707 sqft
- Finished area above ground: 2,707
- Finished area below ground: 0
Property
Parking
- Total spaces: 3
- Parking features: Attached, RV Access/Parking
- Attached garage spaces: 3
Features
- Levels: Two
- Patio & porch: Covered Patio/Deck
- Fencing: Full,Wood
Lot
- Size: 0.27 Acres
- Features: 10000 SF - .49 AC, Garden, Sidewalks, Auto Sprinkler System, Drip Sprinkler System, Full Sprinkler System, Pressurized Irrigation Sprinkler System
Details
- Additional structures: Shed(s)
- Parcel number: R1065900030
- Zoning: R-6
Construction
Type & style
- Home type: SingleFamily
- Property subtype: Single Family Residence
Materials
- Frame, Vinyl Siding
- Foundation: Crawl Space
- Roof: Composition
Condition
- Year built: 2003
Utilities & green energy
- Electric: Solar Panel - Financed
- Water: Public
- Utilities for property: Sewer Connected, Cable Connected, Broadband Internet
Community & HOA
Community
- Subdivision: Brandywine Sub
HOA
- Has HOA: Yes
- HOA fee: $100 annually
Location
- Region: Kuna
Financial & listing details
- Tax assessed value: $491,800
- Annual tax amount: $1,844
- Date on market: 4/17/2026
- Listing terms: Consider All
- Ownership: Fee Simple
Price history
Price history is unavailable.
Public tax history
| Year | Property taxes | Tax assessment |
|---|---|---|
| 2026 | $1,845 +1.6% | $491,800 -2.6% |
| 2025 | $1,815 -20.7% | $505,100 +1.3% |
| 2024 | $2,290 -10.9% | $498,500 +1.1% |
| 2023 | $2,571 +4.6% | $493,100 -9% |
| 2022 | $2,457 -6.6% | $541,800 +30.5% |
| 2021 | $2,631 +2.8% | $415,300 +21.4% |
| 2020 | $2,559 +17.7% | $342,000 +11.9% |
| 2019 | $2,174 +17.7% | $305,700 +17.1% |
| 2018 | $1,846 +7.3% | $261,000 +12.7% |
| 2017 | $1,720 | $231,600 +8% |
| 2016 | $1,720 | $214,500 +6% |
| 2015 | $1,720 +33.2% | $202,300 +69.4% |
| 2012 | $1,292 +20.5% | $119,400 -11% |
| 2011 | $1,072 -13.9% | $134,100 -18.9% |
| 2010 | $1,245 -3.4% | $165,300 -32% |
| 2009 | $1,288 +99.8% | $243,000 +22.1% |
| 2007 | $645 -25.1% | $199,000 +8.6% |
| 2006 | $861 | $183,300 |
Find assessor info on the county website
Neighborhood: 83634
Nearby homes
- $--3 bd2 ba1.4k sqft1189 W Penelope St, Kuna, ID 83634Sold
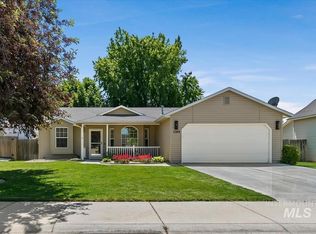
- $407,5003 bd2 ba1.4k sqft601 S Cassandra Ave, Kuna, ID 83634Off Market
- $425,4004 bd2 ba1.6k sqft619 S Cassandra Ave, Kuna, ID 83634Off Market
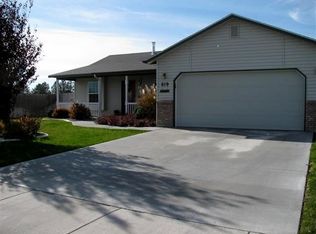
- $452,1003 bd2 ba1.8k sqft1207 W Penelope St, Kuna, ID 83634Off Market

- $418,5003 bd2 ba1.4k sqft1162 W Penelope St, Kuna, ID 83634Off Market
- $388,2003 bd2 ba1.4k sqft1180 W Penelope St, Kuna, ID 83634Off Market
- $502,2004 bd3 ba2.6k sqft1138 W Penelope St, Kuna, ID 83634Off Market
- $561,7004 bd3 ba2.5k sqft660 S Cassandra Ave, Kuna, ID 83634Off Market
Nearby schools
GreatSchools rating
- NAIndian Creek Elementary SchoolGrades: PK-3Distance: 0.6 mi
- 3/10Kuna Middle SchoolGrades: 6-8Distance: 0.9 mi
- 2/10Kuna High SchoolGrades: 9-12Distance: 1.7 mi
Schools provided by the listing agent
- Elementary: Indian Creek
- Middle: Kuna
- High: Kuna
- District: Kuna School District #3
Source: IMLS. This data may not be complete. We recommend contacting the local school district to confirm school assignments for this home.
Get a cash offer in 3 minutes
Find out how much your home could sell for in as little as 3 minutes with a no-obligation cash offer.
Estimated market value
$529,500
Get a cash offer in 3 minutes
Find out how much your home could sell for in as little as 3 minutes with a no-obligation cash offer.
Estimated market value
$529,500
- Idaho
- Ada County
- Kuna
- 83634
- 1171 W Penelope St
