Quality home in excellent condition! Generous room sizes and the open floor plan is perfect for hosting family and friends. Sellers updated the kitchen in 2023 adding the eye-catching back splash and quartz counters. They then designed a walk-in pantry sure to impress you! A main floor laundry hook up can be found here as well. The main floor and upper floor have solid Oak Hand Scraped 3/4-inch wood floors which were installed in 2021. 4 bedrooms total. 3.5 baths. Master bedroom is only a few steps down off the main level and the additional three bedrooms are on the upper floor. One having its own access to the full hall bath. A huge walk out lower-level rec room, wet bar and can't forget to mention the heated tile floor. Tons of living space and a large storage room with access to the back yard and easy access to the garden shed which is under the 3rd garage bay. Seller has the garage floor coated. 3.5 car but sellers have had 4 cars in the garages. And who doesn't love a circle drive? Saving the best for last! 2 screened porches. One off the living room and off the walk out. Gorgeous views from both and from the open deck. Large lot and a pond and make this yard extremely peaceful. Home backs up to timber which is owned by the park district. The only back door neighbors will be the deer. You will enjoy relaxing on the porches watching the deer, reading a book or maybe a Sunday afternoon nap! Warrensburg Latham schools. Roof new in 2024. Home has a home generator and irrigation system.
Reach out to your agent to schedule your appointment.
Pending
$462,000
1171 Woodridge Ct, Decatur, IL 62526
4beds
3,576sqft
Single Family Residence
Built in 1992
0.63 Acres Lot
$-- Zestimate®
$129/sqft
$-- HOA
What's special
Garage floor coatedCircle driveIrrigation systemWalk-in pantryOpen floor planWet barTons of living space
- 55 days
- 58
- 1
Likely to sell faster than
Zillow last checked:
Listing updated:
Listed by:
Jenny Lambdin 217-875-0555,
Brinkoetter REALTORS®
Source: CIBR,MLS#: 6259913 Originating MLS: Central Illinois Board Of REALTORS
Originating MLS: Central Illinois Board Of REALTORSFacts & features
Interior
Bedrooms & bathrooms
- Bedrooms: 4
- Bathrooms: 4
- Full bathrooms: 3
- 1/2 bathrooms: 1
Primary bedroom
- Level: Main
Bedroom
- Level: Upper
Bedroom
- Level: Upper
Bedroom
- Level: Upper
Breakfast room nook
- Level: Main
Dining room
- Level: Main
Other
- Level: Main
Other
- Level: Upper
Other
- Level: Basement
Half bath
- Level: Main
Kitchen
- Level: Main
- Dimensions: 13 x 15
Living room
- Level: Main
Other
- Level: Main
Recreation
- Level: Basement
Heating
- Forced Air, Gas
Cooling
- Central Air
Appliances
- Included: Dishwasher, Disposal, Gas Water Heater, Microwave, Range, Refrigerator
- Laundry: Main Level
Features
- Wet Bar, Cathedral Ceiling(s), Fireplace, Bath in Primary Bedroom, Pantry, Walk-In Closet(s), Workshop
- Basement: Walk-Out Access,Full
- Number of fireplaces: 1
- Fireplace features: Gas
Interior area
- Total structure area: 3,576
- Total interior livable area: 3,576 sqft
- Finished area above ground: 2,646
- Finished area below ground: 930
Video & virtual tour
Property
Parking
- Total spaces: 3.5
- Parking features: Attached, Garage
- Attached garage spaces: 3.5
Features
- Levels: Two
- Stories: 2
- Patio & porch: Rear Porch, Patio, Screened, Deck
- Exterior features: Circular Driveway, Deck, Sprinkler/Irrigation, Workshop
Lot
- Size: 0.63 Acres
- Features: Pond on Lot, Wooded
Details
- Parcel number: 070733277014
- Zoning: MUN
- Special conditions: None
Construction
Type & style
- Home type: SingleFamily
- Architectural style: Other
- Property subtype: Single Family Residence
Materials
- Brick, Vinyl Siding
- Foundation: Basement
- Roof: Shingle
Condition
- Year built: 1992
Utilities & green energy
- Sewer: Public Sewer
- Water: Public
Community & HOA
Community
- Subdivision: Woodridge
Location
- Region: Decatur
Financial & listing details
- Price per square foot: $129/sqft
- Tax assessed value: $148,494
- Annual tax amount: $14,568
- Date on market: 7/28/2026
- Cumulative days on market: 55 days
- Road surface type: Concrete
Estimated market value
Not available
Estimated sales range
Not available
Not available
Price history
| Date | Event | Price |
|---|---|---|
| 8/23/2026 | Pending sale | $462,000$129/sqft |
Source:  CIBR #6259913 Report a problem CIBR #6259913 Report a problem | ||
| 8/2/2026 | Contingent | $462,000$129/sqft |
Source: CIBR #6259913 Report a problem | ||
| 7/28/2026 | Listed for sale | $462,000+32%$129/sqft |
Source: CIBR #6259913 Report a problem | ||
| 8/31/2021 | Sold | $350,000-6.7%$98/sqft |
Source: Public Record Report a problem | ||
| 7/22/2021 | Pending sale | $375,000$105/sqft |
Source: Owner Report a problem | ||
| 5/12/2021 | Listed for sale | $375,000$105/sqft |
Source: Owner Report a problem | ||
| 4/19/2021 | Listing removed | -- |
Source: Owner Report a problem | ||
| 4/13/2021 | Listed for sale | $375,000+1.4%$105/sqft |
Source: Owner Report a problem | ||
| 3/24/2021 | Listing removed | -- |
Source: Owner Report a problem | ||
| 9/16/2020 | Listing removed | $369,900$103/sqft |
Source: Owner Report a problem | ||
| 6/18/2020 | Listed for sale | $369,900+5.7%$103/sqft |
Source: Owner Report a problem | ||
| 10/5/2009 | Sold | $350,000+7.4%$98/sqft |
Source: Public Record Report a problem | ||
| 5/12/2005 | Sold | $326,000$91/sqft |
Source: Public Record Report a problem | ||
Public tax history
| Year | Property taxes | Tax assessment |
|---|---|---|
| 2024 | $13,695 +7.4% | $148,494 +8.8% |
| 2023 | $12,751 +5.6% | $136,508 +7.8% |
| 2022 | $12,079 +8.8% | $126,607 +6.9% |
| 2021 | $11,098 +2.9% | $118,383 +2% |
| 2020 | $10,787 +4.7% | $116,005 +9.2% |
| 2019 | $10,304 -3.5% | $106,227 -0.7% |
| 2018 | $10,680 +4.2% | $106,986 +0.4% |
| 2017 | $10,254 -1.3% | $106,507 -0.2% |
| 2016 | $10,387 +2.6% | $106,763 +1.2% |
| 2015 | $10,127 +9.4% | $105,497 |
| 2014 | $9,259 -2.6% | $105,497 |
| 2013 | $9,502 +5.3% | $105,497 |
| 2012 | $9,023 | $105,497 |
| 2011 | -- | $105,497 -3% |
| 2010 | -- | $108,738 |
| 2009 | -- | $108,738 +9.5% |
| 2006 | -- | $99,341 |
| 2005 | -- | $99,341 |
Find assessor info on the county website
Monthly payment
Est. payment
Payment breakdown
Explore the cost of this home by adjusting the details. Changes won't be saved.Climate risks
Neighborhood: 62526
Nearby schools
Schools provided by the listing agent
- District: Warrensburg Latham Dist 11
Source: CIBR. This data may not be complete. We recommend contacting the local school district to confirm school assignments for this home.
Similar homes
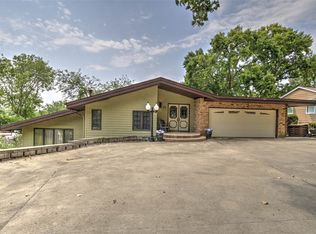
- $469,9004 bd4 ba3.5k sqft1150 Woodridge Ct, Decatur, IL 62526For Sale
 MLS ID #6260017, Melissa Keays. CIBR
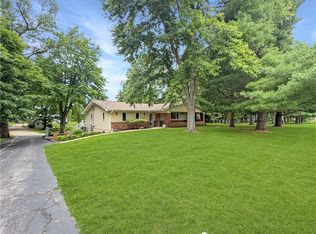
 - $465,0004 bd5 ba3.4k sqft77 Oak Ridge Dr, Decatur, IL 62521For Sale
 MLS ID #6260146, Tom Brinkoetter. CIBR
 - $395,0004 bd3 ba3.7k sqft1265 W Ash Ave, Decatur, IL 62526For Sale
 MLS ID #6259420, Brittany Rathje. CIBR
 - $489,0003 bd3 ba2.2k sqft2585 W Ash Ave, Decatur, IL 62526For Sale
 MLS ID #6259349, Joshua Burgener. CIBR
 - $410,0005 bd3 ba4.9k sqft1004 Malinda Ct, Forsyth, IL 62535For Sale
 MLS ID #CA1046357, Frank Nguyen, The Real Estate Group, Inc.. RMLS Alliance as distributed by MLS GRID
