Skip main navigation
Sold for $390,000
  • $390,000

    11710 Albatross Ln, Riverview, FL 33569

    4beds
    2,202sqft
    Single Family Residence
    Built in 2015
    5,500 Square Feet Lot
    $395,900 Zestimate®
    $177/sqft
    $2,714 Estimated rent

    Home value

    $395,900

    $376,000 - $416,000

    $2,714/mo

    Zestimate® history
    Loading
    Loading...

    Owner options

    List your home for rent

    $2,714/mo

    Rent Zestimate®

    Find your next renter with Zillow Rental Manager. Plus, with online applications, you can quickly screen prospective tenants – for free.

    Learn more

    $2,714/mo

    Rent Zestimate®

    Refinance and save

    $2,731/mo

    Est. payment

    Refinancing to a lower rate could help reduce your monthly payments and save thousands over the life of the loan.

    See today's rates

    $2,731/mo

    Est. payment

    Explore your selling options

    Work with a Zillow partner agent

    Leverage their expertise and Zillow's premium Showcase listings to get your home seen by more buyers.

    Get started

    List with your own agent

    Get your home in front of millions of buyers by listing it on Zillow.

    Learn how to do it

    Sell it yourself

    Take full control of how buyers see your home on Zillow by listing For Sale by Owner (FSBO).

    List your home

    What's special

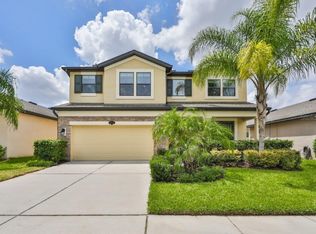
    One or more photo(s) has been virtually staged. **OFFERS WELCOME** Located in the acclaimed Estuary community with no CDD fees and a low HOA, this lovingly maintained four bedroom, three bathroom home is simply a must see! Curb appeal abounds with manicured landscaping and a covered entryway welcoming you. As you step inside you’ll be greeted by an abundance of natural light and charmed by the attractive tile flooring that runs throughout the living areas. Open concept living shines in the great room with the kitchen overlooking both the living and dining areas. The well appointed kitchen features 42” cabinetry, quartz counters, stainless steel appliances, a pantry, and an island with counter height seating. The formal dining room can be utilized as such -or- be used as a flex space with countless potential uses. The three-way split bedroom floor plan provides a wonderful amount of privacy, giving everyone their space! The primary suite is located off the living area and features a private en suite complete with a walk-in closet, a dual sink vanity, a soaking tub, and a walk-in shower. Located in their own wing are two additional bedrooms along with a hall bathroom that has a shower/tub combo. The fourth bedroom is located in its own wing along with a hall bathroom with a shower/tub combo. Also located in this wing is the indoor laundry room which also provides access to the two car garage. The backyard is fully fenced and features an expanded patio with travertine tiles. Wonderful location with many shopping and dining options located minutes away. Put it all together and you’ll see why this home should be on the top of your list!

    Zillow last checked:

    Listing updated:

    Listing Provided by:

    Jonathan Benn 813-467-6657,

    REDFIN CORPORATION 617-458-2883

    Bought with:

    Danielle Weng, 3422565

    CHARLES RUTENBERG REALTY INC

    Source: Stellar MLS,MLS#: T3525858MLS LogoOriginating MLS: Tampa

    Facts & features

    Interior

    Bedrooms & bathrooms
    • Bedrooms: 4
    • Bathrooms: 3
    • Full bathrooms: 3
    Primary bedroom
    • Features: En Suite Bathroom, Walk-In Closet(s)
    • Level: First
    Kitchen
    • Features: Kitchen Island
    • Level: First
    Living room
    • Features: Ceiling Fan(s)
    • Level: First
    Heating
    • Central, Electric
    Cooling
    • Central Air
    Appliances
    • Included: Dishwasher, Disposal, Electric Water Heater, Microwave, Range, Refrigerator
    • Laundry: Inside, Laundry Room
    Features
    • Ceiling Fan(s), Eating Space In Kitchen, High Ceilings, Kitchen/Family Room Combo, Open Floorplan, Primary Bedroom Main Floor, Stone Counters, Thermostat, Walk-In Closet(s)
    • Flooring: Carpet, Tile
    • Windows: Blinds, Drapes, Rods, Window Treatments
    • Has fireplace: No
    Interior area
    • Total structure area: 2,839
    • Total interior livable area: 2,202 sqft

    Property

    Parking
    • Total spaces: 2
    • Parking features: Driveway, Garage Door Opener
    • Attached garage spaces: 2
    • Has uncovered spaces: Yes
    Features
    • Levels: One
    • Stories: 1
    • Patio & porch: Covered, Front Porch, Patio, Rear Porch
    • Exterior features: Irrigation System, Lighting, Private Mailbox, Sidewalk
    • Has view: Yes
    • View description: Trees/Woods
    Lot
    • Size: 5,500 sqft
    • Features: Landscaped
    • Residential vegetation: Trees/Landscaped
    Details
    • Parcel number: U3330209XT00001200003.0
    • Zoning: PD
    • Special conditions: None

    Construction

    Type & style
    • Home type: SingleFamily
    • Architectural style: Contemporary
    • Property subtype: Single Family Residence
    Materials
    • Block, Stucco
    • Foundation: Slab
    • Roof: Shingle
    Condition
    • New construction: No
    • Year built: 2015

    Utilities & green energy

    • Sewer: Public Sewer
    • Water: Public
    • Utilities for property: BB/HS Internet Available, Electricity Connected, Sewer Connected, Street Lights, Underground Utilities, Water Connected

    Community & neighborhood

    Community
    • Community features: Deed Restrictions
    Location
    • Region: Riverview
    • Subdivision: ESTUARY PH 5

    HOA & financial

    HOA
    • Has HOA: Yes
    • HOA fee: $55 monthly
    • Services included: Common Area Taxes
    • Association name: McNeil Management/Gigi Holmes
    • Association phone: 813-571-7100
    Other fees
    • Pet fee: $0 monthly
    Other financial information
    • Total actual rent: 0

    Other

    Other facts
    • Listing terms: Cash,Conventional,FHA,VA Loan
    • Ownership: Fee Simple
    • Road surface type: Asphalt

    Price history

    DateEventPrice
    7/29/2025Listing removed$2,695$1/sqft
    Source: Zillow Rentals Report a problem
    7/17/2025Price change$2,695-6.9%$1/sqft
    Source: Zillow Rentals Report a problem
    7/9/2025Listed for rent$2,895+7.4%$1/sqft
    Source: Zillow Rentals Report a problem
    10/23/2024Listing removed$2,695$1/sqft
    Source: Zillow Rentals Report a problem
    10/16/2024Price change$2,695-3.6%$1/sqft
    Source: Zillow Rentals Report a problem
    10/11/2024Listed for rent$2,795$1/sqft
    Source: Zillow Rentals Report a problem
    10/1/2024Listing removed$2,795$1/sqft
    Source: Zillow Rentals Report a problem
    9/19/2024Listed for rent$2,795$1/sqft
    Source: Zillow Rentals Report a problem
    8/30/2024Sold$390,000-4.9%$177/sqft
    Source: Stellar MLS #T3525858 Report a problem
    7/24/2024Pending sale$409,900$186/sqft
    Source: Stellar MLS #T3525858 Report a problem
    6/15/2024Price change$409,900-2.4%$186/sqft
    Source: Stellar MLS #T3525858 Report a problem
    5/15/2024Listed for sale$419,900+74.4%$191/sqft
    Source: Stellar MLS #T3525858 Report a problem
    2/11/2015Sold$240,700$109/sqft
    Source: Public Record Report a problem

    Public tax history

    YearProperty taxesTax assessment
    2025$7,729 +4%$363,537 -0.8%
    2024$7,435 -1.3%$366,606 -1.8%
    2023$7,531 +73.4%$373,285 +60.5%
    2022$4,344 +2.4%$232,612 +3%
    2021$4,241 +2.2%$225,837 +1.4%
    2020$4,148 +4%$222,719 +3.5%
    2019$3,990 $215,121 +1.9%
    2018$3,990 +1.4%$211,110 +2.1%
    2017$3,935 +1.2%$206,768 -4.3%
    2016$3,886 -4.8%$216,020 +5.1%
    2015$4,081 $205,505

    Find assessor info on the county website

    Neighborhood: Estuary

    Nearby schools

    GreatSchools rating
    Get a cash offer in 3 minutes
    Find out how much your home could sell for in as little as 3 minutes with a no-obligation cash offer.
    Estimated market value
    $395,900
    Get a cash offer in 3 minutes
    Find out how much your home could sell for in as little as 3 minutes with a no-obligation cash offer.
    Estimated market value
    $395,900