Rarely available 3-bedroom, 3-bath Dominica II floor plan featuring a private guest wing, sunset-facing pond and fountain views, and an expanded screened lanai in Renaissance at Wellen Park. Built in 2020, this thoughtfully upgraded Mattamy home offers 2,373 square feet of flexible living space, exceptional outdoor living, and valuable storm-protection features. One of the home's standout features is its rare three full bath configuration. Unlike many Dominica models that include a half bath, this home offers a private guest wing with two guest bedrooms connected by a versatile gathering room. One of the guest bedrooms features its own en suite bath, creating an ideal retreat for visiting family and friends. The gathering room provides flexibility as a media room, home office, hobby space, or additional living area. Separated from the primary suite, this private wing is ideal for extended family, long-term guests, or multigenerational living. The kitchen has been upgraded with a double oven electric range, smart refrigerator, expanded pantry storage with custom glass door, and pull-out shelving throughout the cabinetry. Additional interior improvements include custom closet shelving, a smart Wi-Fi thermostat, utility sink in the laundry room with top of the line washer and dryer, overhead garage storage, and garage organization features. Outdoor living is a highlight of the home. The covered lanai opens to an expansive, sunset facing 24' x 40' screened enclosure featuring no-see-um screens, to the west is a motorized sunscreen for added comfort and privacy, and motorized hurricane curtains that can also provide shade and protect the lanai furnishings. The northwest-facing rear exposure provides beautiful sunset views across the pond and fountain. Designed with safety and preparedness in mind, the home features extensive storm-protection enhancements, including Andersen impact-rated front windows, a solid-core entry door with impact glass insert, accordion-style hurricane shutters for the side and rear windows, and remote-controlled hurricane curtains enclosing the covered lanai. Upgraded roof vents incorporate a double-baffle system with integrated mesh protection to help guard against wind-driven rain during severe weather. A whole-house RainSoft water conditioning and softening system will convey with home. The HVAC system includes ultraviolet mold and mildew protection and a transferable warranty. A FEMA Letter of Map Revision Based on Fill (LOMR-F) has been issued for the property, revising the home site to Flood Zone X. Documentation is available for buyer review. Among the lowest price-per-square-foot detached homes currently available in Renaissance at Wellen Park. Located in one of Wellen Park's most desirable communities, this move-in ready home offers a combination of thoughtful upgrades, flexible living spaces, beautiful water views, and outdoor enjoyment that is difficult to duplicate. Virtual staging used in select photos.
Sold for $490,000
$490,000
11710 ALESSANDRO LANE, VENICE, FL 34293
3beds
2,373sqft
Single Family Residence
Built in 2020
7,196 Square Feet Lot
$488,200 Zestimate®
$206/sqft
$3,157 Estimated rent
Home value
$488,200
$444,000 - $537,000
$3,157/mo
Zestimate® history
Owner options
List your home for rent
$3,157/mo
Rent Zestimate®
Find your next renter with Zillow Rental Manager. Plus, with online applications, you can quickly screen prospective tenants – for free.
$3,157/mo
Rent Zestimate®
Refinance and save
$3,629/mo
Est. payment
Refinancing to a lower rate could help reduce your monthly payments and save thousands over the life of the loan.
$3,629/mo
Est. payment
Explore your selling options
Work with a Zillow partner agent
Leverage their expertise and Zillow's premium Showcase listings to get your home seen by more buyers.
Get startedList with your own agent
Get your home in front of millions of buyers by listing it on Zillow.
Learn how to do itSell it yourself
Take full control of how buyers see your home on Zillow by listing For Sale by Owner (FSBO).
List your homeWhat's special
Expanded screened lanaiCustom closet shelvingAndersen impact-rated front windowsPrivate guest wingSmart wi-fi thermostatNo-see-um screensSmart refrigerator
Zillow last checked:
Listing updated:
Listed by:
Jane Hurman 240-472-8148,
GULF SHORES REALTY ERA POWERED 941-445-4555
Bought with:
Tracy Pierce, 3377679
MICHAEL SAUNDERS & COMPANY
Source: Stellar MLS,MLS#: N6144596 Originating MLS: Venice
Originating MLS: Venice
Facts & features
Interior
Bedrooms & bathrooms
- Bedrooms: 3
- Bathrooms: 3
- Full bathrooms: 3
Rooms
- Room types: Bonus Room, Den/Library/Office, Great Room
Primary bedroom
- Features: Walk-In Closet(s)
- Level: First
- Area: 238 Square Feet
- Dimensions: 17x14
Bedroom 2
- Features: Built-in Closet
- Level: First
- Area: 144 Square Feet
- Dimensions: 12x12
Bedroom 3
- Features: Built-in Closet
- Level: First
- Area: 132 Square Feet
- Dimensions: 12x11
Bonus room
- Features: Built-in Closet
- Level: First
- Area: 165 Square Feet
- Dimensions: 15x11
Den
- Level: First
- Area: 154 Square Feet
- Dimensions: 11x14
Dining room
- Level: First
- Area: 176 Square Feet
- Dimensions: 16x11
Great room
- Level: First
- Area: 288 Square Feet
- Dimensions: 18x16
Kitchen
- Level: First
Heating
- Central, Electric
Cooling
- Central Air
Appliances
- Included: Dishwasher, Disposal, Dryer, Electric Water Heater, Exhaust Fan, Microwave, Range, Range Hood, Refrigerator, Washer, Water Filtration System, Water Softener
- Laundry: Inside, Laundry Room
Features
- Accessibility Features, Ceiling Fan(s), Eating Space In Kitchen, Open Floorplan, Primary Bedroom Main Floor, Smart Home, Solid Surface Counters, Split Bedroom, Stone Counters, Thermostat, Walk-In Closet(s), In-Law Floorplan
- Flooring: Carpet, Ceramic Tile
- Doors: Sliding Doors
- Windows: Window Treatments, Hurricane Shutters, Shutters
- Has fireplace: No
Interior area
- Total structure area: 2,997
- Total interior livable area: 2,373 sqft
Property
Parking
- Total spaces: 2
- Parking features: Garage Door Opener
- Attached garage spaces: 2
Accessibility
- Accessibility features: Grip-Accessible Features
Features
- Levels: One
- Stories: 1
- Exterior features: Irrigation System, Sidewalk
- Has view: Yes
- View description: Water, Pond
- Has water view: Yes
- Water view: Water,Pond
- Waterfront features: Pond, Pond Access
Lot
- Size: 7,196 Square Feet
Details
- Parcel number: 0775030351
- Zoning: V
- Special conditions: None
Construction
Type & style
- Home type: SingleFamily
- Property subtype: Single Family Residence
Materials
- Block, Stucco
- Foundation: Slab
- Roof: Tile
Condition
- New construction: No
- Year built: 2020
Details
- Builder model: Dominica
- Builder name: Matamy
Utilities & green energy
- Sewer: Public Sewer
- Water: Public
- Utilities for property: Cable Available, Electricity Connected, Fiber Optics, Fire Hydrant, Phone Available, Public, Sewer Connected, Sprinkler Recycled, Underground Utilities, Water Connected
Green energy
- Water conservation: Irrigation-Reclaimed Water
Community & HOA
Community
- Features: Association Recreation - Owned, Clubhouse, Community Mailbox, Deed Restrictions, Fitness Center, Gated Community - Guard, Irrigation-Reclaimed Water, Playground, Pool, Tennis Court(s)
- Security: Gated Community, Smoke Detector(s)
- Pet fee: $0 monthly
- Subdivision: RENAISSANCE/WEST VLGS PH 2
HOA
- Has HOA: Yes
- Amenities included: Clubhouse, Fitness Center, Gated, Pickleball Court(s), Pool, Recreation Facilities, Tennis Court(s)
- Services included: Common Area Taxes, Community Pool, Maintenance Grounds, Manager, Recreational Facilities
- HOA fee: $273 monthly
- HOA name: Melissa Casta
- HOA phone: 941-220-7154
Location
- Region: Venice
Financial & listing details
- Price per square foot: $206/sqft
- Tax assessed value: $456,100
- Annual tax amount: $7,577
- Date on market: 6/5/2026
- Cumulative days on market: 2 days
- Listing terms: Cash,Conventional,FHA,USDA Loan,VA Loan
- Ownership: Fee Simple
- Total actual rent: 0
- Electric utility on property: Yes
- Road surface type: Paved, Asphalt
Price history
| Date | Event | Price |
|---|---|---|
| 7/14/2026 | Sold | $490,000$206/sqft |
Source:  Stellar MLS #N6144596 Report a problem Stellar MLS #N6144596 Report a problem | ||
| 7/8/2026 | Contingent | $490,000$206/sqft |
Source: Stellar MLS #N6144596 Report a problem | ||
| 6/7/2026 | Pending sale | $490,000$206/sqft |
Source: Stellar MLS #N6144596 Report a problem | ||
| 6/5/2026 | Listed for sale | $490,000+39.1%$206/sqft |
Source: Stellar MLS #N6144596 Report a problem | ||
| 10/19/2020 | Sold | $352,202$148/sqft |
Source: Public Record Report a problem | ||
Public tax history
| Year | Property taxes | Tax assessment |
|---|---|---|
| 2025 | $7,574 +5.1% | $389,890 +2.9% |
| 2024 | $7,206 +2.2% | $378,902 +4.4% |
| 2023 | $7,050 +5.2% | $362,780 +3% |
| 2022 | $6,703 +5.6% | $352,214 +8.8% |
| 2021 | $6,350 +138.5% | $323,800 +340.5% |
| 2020 | $2,662 +3.3% | $73,500 +7.6% |
| 2019 | $2,576 | $68,300 |
Find assessor info on the county website
Neighborhood: 34293
Nearby homes
- $487,5002 bd2 ba1.5k sqft11718 Alessandro Ln, Venice, FL 34293Off Market
- $497,2003 bd2 ba1.9k sqft11702 Alessandro Ln, Venice, FL 34293Off Market
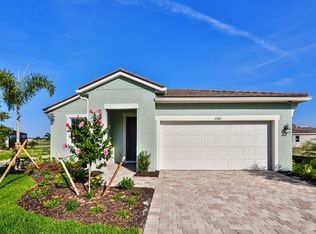
- $410,7003 bd2 ba1.9k sqft11726 Alessandro Ln, Venice, FL 34293Off Market
- $374,8002 bd2 ba1.6k sqft20301 Minuet Pl, Venice, FL 34293Off Market
- $410,3003 bd2 ba2.1k sqft20309 Minuet Pl, Venice, FL 34293Off Market
- $441,1003 bd2 ba2k sqft11734 Alessandro Ln, Venice, FL 34293Off Market
- $429,9003 bd2 ba2k sqft11734 Alessandro Ln #348, Venice, FL 34293Off Market
- $421,8003 bd2 ba1.9k sqft20317 Minuet Pl, Venice, FL 34293Off Market
Nearby schools
GreatSchools rating
- 9/10Taylor Ranch Elementary SchoolGrades: PK-5Distance: 2.8 mi
- 6/10Venice Middle SchoolGrades: 6-8Distance: 2.8 mi
- 7/10Venice Senior High SchoolGrades: 9-12Distance: 8.3 mi
Get a cash offer in 3 minutes
Find out how much your home could sell for in as little as 3 minutes with a no-obligation cash offer.
Estimated market value
$488,200
Get a cash offer in 3 minutes
Find out how much your home could sell for in as little as 3 minutes with a no-obligation cash offer.
Estimated market value
$488,200
- Florida
- Sarasota County
- Venice
- 34293
- 11710 ALESSANDRO LANE
