Welcome home! Step inside this stunning pool home located in the sought-after gated community of Manors of Forest Glen, where luxury and elegance meet at every turn. The "Madeira" design by Homes by West Bay offers a spacious layout with five bedrooms including two primary suites, four and a half baths, and a three-car garage. Boasting a Tuscan elevation, this home showcases a front balcony and a sprawling 34-by-10-foot rear balcony overlooking the pool. As you enter the home, you are greeted by a dramatic 20-foot entrance foyer that leads to a private office and sophisticated dining room, creating a perfect setting for hosting guests. The heart of the home lies in the open living space and gourmet kitchen, featuring espresso cabinets, granite counters, a generous kitchen island, stainless steel appliances, and a walk-in pantry. An expansive living room with surround sound opens to a 370-square-foot covered lanai with a sparkling pool and outdoor spa—ideal for sunny Florida days and outdoor entertaining. The main level primary suite boasts multiple closets, a luxurious ensuite bath with a tub, a walk-in shower, and access to the outdoor patio. The upper level unveils a spacious bonus room with a wet bar, wine fridge, and a second 35-by-10 covered deck, offering additional retreat space. The serene primary suite boasts access to the deck, dual walk-in closets, and a luxurious ensuite bath with a garden tub and oversized shower. Two additional bedrooms with a shared dual bath, an upstairs office/bedroom with access to the front balcony, and a practical laundry room complete the upstairs level. This home exudes charm with crown molding, designer light fixtures, surround sound, and with the recent installation of top-of-the-line AC units, comfort and efficiency are at the forefront. Situated on a prime conservation lot within the gated enclave of only 86 homes conveniently located near top-rated schools, dining, shopping, and major routes to downtown and beaches. Live the dream in this modern-day castle, where luxury and comfort harmoniously blend for an extraordinary living experience. Low HOA and no CDD.
Sold for $900,000
$900,000
11710 Arbor Mead Ave, Riverview, FL 33569
5beds
4,321sqft
Single Family Residence
Built in 2013
0.33 Acres Lot
$882,400 Zestimate®
$208/sqft
$5,595 Estimated rent
Home value
$882,400
$838,000 - $927,000
$5,595/mo
Zestimate® history
Owner options
List your home for rent
$5,595/mo
Rent Zestimate®
Find your next renter with Zillow Rental Manager. Plus, with online applications, you can quickly screen prospective tenants – for free.
$5,595/mo
Rent Zestimate®
Refinance and save
$6,261/mo
Est. payment
Refinancing to a lower rate could help reduce your monthly payments and save thousands over the life of the loan.
$6,261/mo
Est. payment
Explore your selling options
Work with a Zillow partner agent
Leverage their expertise and Zillow's premium Showcase listings to get your home seen by more buyers.
Get startedList with your own agent
Get your home in front of millions of buyers by listing it on Zillow.
Learn how to do itSell it yourself
Take full control of how buyers see your home on Zillow by listing For Sale by Owner (FSBO).
List your homeWhat's special
Zillow last checked:
Listing updated:
Listed by:
Tina Newby 727-835-6801,
PREMIER SOTHEBYS INTL REALTY 813-217-5288
Bought with:
Alan Tevanian, 3285587
FUTURE HOME REALTY INC
Source: Stellar MLS,MLS#: T3519808 Originating MLS: Tampa
Originating MLS: Tampa
Facts & features
Interior
Bedrooms & bathrooms
- Bedrooms: 5
- Bathrooms: 5
- Full bathrooms: 4
- 1/2 bathrooms: 1
Other
- Features: Walk-In Closet(s)
- Level: Second
- Dimensions: 14x18.7
Primary bedroom
- Features: Walk-In Closet(s)
- Level: First
- Dimensions: 13x16.3
Bedroom 3
- Features: Walk-In Closet(s)
- Level: Second
- Dimensions: 12.4x11
Bedroom 4
- Features: Walk-In Closet(s)
- Level: Second
- Dimensions: 12.4x11
Bedroom 5
- Features: Walk-In Closet(s)
- Level: Second
- Dimensions: 12.4x11
Primary bathroom
- Level: Second
- Dimensions: 14.1x12
Primary bathroom
- Level: First
- Dimensions: 13x12
Bathroom 1
- Level: Second
- Dimensions: 7x7
Bathroom 2
- Level: Second
- Dimensions: 11x5
Bonus room
- Features: No Closet
- Level: Second
- Dimensions: 21.6x21
Great room
- Level: First
- Dimensions: 22.4x20.7
Kitchen
- Level: First
- Dimensions: 13x17
Library
- Level: First
- Dimensions: 12.4x11
Heating
- Central, Electric, Radiant
Cooling
- Central Air
Appliances
- Included: Oven, Convection Oven, Cooktop, Dishwasher, Disposal, Electric Water Heater, Exhaust Fan, Microwave, Range Hood, Touchless Faucet, Water Filtration System, Water Softener, Wine Refrigerator
- Laundry: Electric Dryer Hookup, Laundry Room, Upper Level, Washer Hookup
Features
- Built-in Features, Ceiling Fan(s), Crown Molding, Eating Space In Kitchen, High Ceilings, In Wall Pest System, Kitchen/Family Room Combo, Open Floorplan, Pest Guard System, Primary Bedroom Main Floor, PrimaryBedroom Upstairs, Solid Wood Cabinets, Stone Counters, Thermostat, Tray Ceiling(s), Vaulted Ceiling(s), Walk-In Closet(s), Wet Bar
- Flooring: Ceramic Tile, Hardwood
- Doors: Sliding Doors
- Windows: Blinds, Drapes, Rods, Shades, Shutters, Window Treatments, Hurricane Shutters
- Has fireplace: No
Interior area
- Total structure area: 5,373
- Total interior livable area: 4,321 sqft
Property
Parking
- Total spaces: 3
- Parking features: Garage Door Opener
- Attached garage spaces: 3
Features
- Levels: Two
- Stories: 2
- Patio & porch: Covered, Patio, Screened
- Exterior features: Balcony, Irrigation System, Lighting, Private Mailbox, Rain Gutters, Sidewalk
- Has private pool: Yes
- Pool features: Gunite, Heated, In Ground, Pool Alarm, Salt Water, Screen Enclosure
- Has spa: Yes
- Spa features: In Ground
- Has view: Yes
- View description: Trees/Woods
Lot
- Size: 0.33 Acres
- Residential vegetation: Mature Landscaping, Oak Trees, Trees/Landscaped, Wooded
Details
- Parcel number: U2830209T1B0000000001.0
- Zoning: PD
- Special conditions: None
Construction
Type & style
- Home type: SingleFamily
- Architectural style: Contemporary,Patio
- Property subtype: Single Family Residence
Materials
- Stucco
- Foundation: Slab
- Roof: Shingle
Condition
- Completed
- New construction: No
- Year built: 2013
Details
- Builder model: Madeira
- Builder name: West Bay
Utilities & green energy
- Sewer: Public Sewer
- Water: Public
- Utilities for property: Cable Connected, Electricity Connected, Phone Available, Propane, Street Lights, Underground Utilities, Water Connected
Community & HOA
Community
- Features: Gated Community - No Guard, Playground
- Security: Gated Community, Security System, Smoke Detector(s)
- Pet fee: $0 monthly
- Subdivision: MANORS AT FOREST GLEN
HOA
- Has HOA: Yes
- Amenities included: Gated, Playground
- HOA fee: $131 monthly
- HOA name: Merit Mngmt, Krista King
- HOA phone: 813-381-5435
Location
- Region: Riverview
Financial & listing details
- Price per square foot: $208/sqft
- Tax assessed value: $653,320
- Annual tax amount: $7,600
- Date on market: 4/24/2024
- Cumulative days on market: 92 days
- Ownership: Fee Simple
- Total actual rent: 0
- Electric utility on property: Yes
- Road surface type: Asphalt
Price history
| Date | Event | Price |
|---|---|---|
| 8/20/2024 | Sold | $900,000-2.2%$208/sqft |
Source:  Stellar MLS #T3519808 Report a problem Stellar MLS #T3519808 Report a problem | ||
| 7/26/2024 | Pending sale | $920,000$213/sqft |
Source: Stellar MLS #T3519808 Report a problem | ||
| 7/12/2024 | Price change | $920,000-2.1%$213/sqft |
Source: Stellar MLS #T3519808 Report a problem | ||
| 6/19/2024 | Price change | $940,000-2.6%$218/sqft |
Source: Stellar MLS #T3519808 Report a problem | ||
| 5/20/2024 | Price change | $965,000-1%$223/sqft |
Source: Stellar MLS #T3519808 Report a problem | ||
| 4/24/2024 | Listed for sale | $975,000+62.5%$226/sqft |
Source: Stellar MLS #T3519808 Report a problem | ||
| 7/1/2014 | Sold | $600,000$139/sqft |
Source: Public Record Report a problem | ||
Public tax history
| Year | Property taxes | Tax assessment |
|---|---|---|
| 2025 | $12,811 +63.3% | $653,320 +46.7% |
| 2024 | $7,845 +3.2% | $445,439 +3% |
| 2023 | $7,600 +3.6% | $432,465 +3% |
| 2022 | $7,336 +0.9% | $419,869 +3% |
| 2021 | $7,269 +1.6% | $407,640 +1.4% |
| 2020 | $7,156 +2.9% | $402,012 +3% |
| 2019 | $6,952 | $390,118 +1.9% |
| 2018 | $6,952 +0.9% | $382,844 +1.1% |
| 2017 | $6,890 +0.2% | $378,502 -9.6% |
| 2016 | $6,879 -11.3% | $418,526 +0.7% |
| 2015 | $7,752 +7.1% | $415,617 -2.9% |
| 2014 | $7,238 | $427,866 +28.4% |
| 2013 | $7,238 | $333,222 |
Find assessor info on the county website
Neighborhood: 33569
Nearby homes
- $717,1005 bd4 ba3.4k sqft11708 Arbor Mead Ave, Riverview, FL 33569Off Market
- $517,3003 bd3 ba2.3k sqft11706 Arbor Mead Ave, Riverview, FL 33569Off Market

- $668,9005 bd4 ba4.8k sqft11704 Arbor Mead Ave, Riverview, FL 33569Off Market
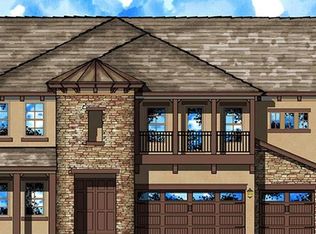
- $473,1004 bd2 ba2.2k sqft11711 Arbor Mead Ave, Riverview, FL 33569Off Market
- $493,2004 bd3 ba2.3k sqft11709 Arbor Mead Ave, Riverview, FL 33569Off Market
- $682,3005 bd4 ba4.8k sqft11707 Arbor Mead Ave, Riverview, FL 33569Off Market
- $708,9005 bd4 ba4.3k sqft11705 Arbor Mead Ave, Riverview, FL 33569Off Market
- $683,2005 bd5 ba4.8k sqft11024 Charmwood Dr, Riverview, FL 33569Off Market
Nearby schools
GreatSchools rating
- 8/10Boyette Springs Elementary SchoolGrades: PK-5Distance: 1.5 mi
- 2/10Rodgers Middle SchoolGrades: 6-8Distance: 0.6 mi
- 6/10Riverview High SchoolGrades: 9-12Distance: 0.9 mi
Schools provided by the listing agent
- Elementary: Boyette Springs-HB
- Middle: Rodgers-HB
- High: Riverview-HB
Source: Stellar MLS. This data may not be complete. We recommend contacting the local school district to confirm school assignments for this home.
Get a cash offer in 3 minutes
Find out how much your home could sell for in as little as 3 minutes with a no-obligation cash offer.
Estimated market value
$882,400
Get a cash offer in 3 minutes
Find out how much your home could sell for in as little as 3 minutes with a no-obligation cash offer.
Estimated market value
$882,400
- Florida
- Hillsborough County
- Riverview
- 33569
- 11710 Arbor Mead Ave
Nearby cities
Nearby neighborhoods
Nearby zip codes
Other Riverview Topics
