Skip main navigation
Off market
Street View
  • $507,100

    11710 Blakeston Ct, North Chesterfield, VA 23236

    4beds
    2,270sqft
    SingleFamily
    Built in 1987
    0.53 Acres Lot
    $507,100 Zestimate®
    $223/sqft
    $2,997 Estimated rent

    Home value

    $507,100

    $477,000 - $538,000

    $2,997/mo

    Zestimate® history
    Loading
    Loading...

    Owner options

    List your home for rent

    $2,997/mo

    Rent Zestimate®

    Find your next renter with Zillow Rental Manager. Plus, with online applications, you can quickly screen prospective tenants – for free.

    Learn more

    $2,997/mo

    Rent Zestimate®

    Refinance and save

    $3,022/mo

    Est. payment

    Refinancing to a lower rate could help reduce your monthly payments and save thousands over the life of the loan.

    See today's rates

    $3,022/mo

    Est. payment

    Explore your selling options

    Work with a Zillow partner agent

    Leverage their expertise and Zillow's premium Showcase listings to get your home seen by more buyers.

    Get started

    List with your own agent

    Get your home in front of millions of buyers by listing it on Zillow.

    Learn how to do it

    Sell it yourself

    Take full control of how buyers see your home on Zillow by listing For Sale by Owner (FSBO).

    List your home

    What's special

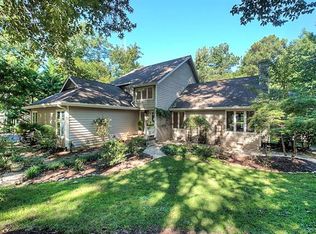
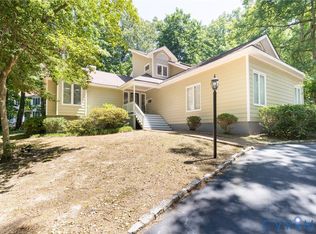
    Downstairs master bed room with ADA compatible bath room with roll in shower, high toilet with washer and roll-under sink. Main floor has a dining room, living room and open room with fireplace with built in cabinets and bookcases on each side of the fireplace. There is room for a breakfast table for 6 adjacent to renovated kitchen with storage space for people who like to bake. Adjacent to open room is a half bath (sink and toilet) with laundry facilities and storage, leading to the garage. Upstairs two bedrooms share a completely renovated hall bathroom, with second master bedroom with completely renovated bath. Attic above the garage is finished (about 330 square feet) and heated and cooled by new AC/heat pump. Exterior access only to this bonus room, which could be a play room or man cave. Exterior is Hardie Plank. Completely new AC/heating system 2018. Large back deck has pergola above that provides half shade for summer time. Front porch extends the length of the main portion of the house with handicap accessible ramp. Two-car garage is used for a workshop. Fenced in backyard contains an 8x12 tool shed stick built and painted to match the house, also with Hardie Plank exterior. The tree fort has stair access and downstairs storage for kids stuff. There a play set (swings, monkey bars, pull-up bar) for kids 2-12 with sandbox. Back yard has flower gardens surrounding and several raised beds for vegetable gardening. Back of the property abuts a creek which has never crested its banks in 20 years and several hurricanes. Lot has many trees but backyard gets plenty of sun. You can see or hear mourning doves, jays, crows, cat birds, cardinals, titmouse, carolina wrens, goldfinches, barred owls, occasional hummingbirds.

    This property is not currently displayed as for sale or rent on Zillow. This may be different from what's on other websites or public sources.
    Facts & features

    Interior

    Bedrooms & bathrooms
    • Bedrooms: 4
    • Bathrooms: 4
    • Full bathrooms: 3
    • 1/2 bathrooms: 1
    Heating
    • Heat pump, Gas
    Cooling
    • Central
    Appliances
    • Included: Dishwasher, Dryer, Garbage disposal, Microwave, Range / Oven, Refrigerator, Washer
    Features
    • Flooring: Carpet, Hardwood
    • Basement: None
    • Has fireplace: Yes
    • Fireplace features: masonry
    Interior area
    • Total interior livable area: 2,270 sqft

    Property

    Parking
    • Parking features: Garage - Attached
    Features
    • Exterior features: Wood
    Lot
    • Size: 0.53 Acres
    Details
    • Parcel number: 738707013500000

    Construction

    Type & style
    • Home type: SingleFamily
    Materials
    • Wood
    • Roof: Asphalt
    Condition
    • Year built: 1987

    Community & HOA

    Location
    • Region: North Chesterfield

    Financial & listing details

    • Price per square foot: $223/sqft
    • Tax assessed value: $431,200
    • Annual tax amount: $3,838

    Price history

    DateEventPrice
    6/9/1998Sold$186,500$82/sqft
    Source: Public Record Report a problem

    Public tax history

    YearProperty taxesTax assessment
    2025$3,838 +11.7%$431,200 +12.9%
    2024$3,436 +6.2%$381,800 +7.4%
    2023$3,235 +1.3%$355,500 +2.4%
    2022$3,192 +3.1%$347,000 +6.5%
    2021$3,095 +5.4%$325,800 +5.4%
    2020$2,936 +2.8%$309,000 +2.8%
    2019$2,855 +3.8%$300,500 +5.8%
    2018$2,749 +2.4%$284,100 +1.2%
    2017$2,684 $280,800 +1.4%
    2016$2,684 +0.5%$277,000 +0.5%
    2015$2,670 +6.1%$275,500 +6.1%
    2014$2,517 $259,600 +7.9%
    2013-- $240,500
    2012-- $240,500 -7.3%
    2011-- $259,500 -6%
    2010-- $276,100 -7.4%
    2009-- $298,300 -4.4%
    2008-- $312,100 +9%
    2007-- $286,200 +29%
    2005-- $221,800 +5.6%
    2004-- $210,100 +15%
    2003-- $182,700
    2002-- $182,700
    2001-- $182,700
    Find assessor info on the county website

    Neighborhood: 23236

    Nearby schools

    GreatSchools rating
    Get a cash offer in 3 minutes
    Find out how much your home could sell for in as little as 3 minutes with a no-obligation cash offer.
    Estimated market value
    $507,100
    Get a cash offer in 3 minutes
    Find out how much your home could sell for in as little as 3 minutes with a no-obligation cash offer.
    Estimated market value
    $507,100