This meticulously maintained home with keen attention to detail is now available. This blank canvas awaits those who can appreciate the abundance of neighborhood amenities including an 18-hole golf course and restaurant. This hidden gem can be found tucked away in the established community of Mission Del Lago. Host large family gatherings within the large extended covered patio that's perfect for BBQs and staying cool on hot summer days. Experience a chef's paradise with granite countertops in the kitchen and a gas cooktop for those culinary skills. Boasting nearly 2,700 sq ft with 2 living rooms, the only missing thing is you!!
Sold
Price Unknown
11710 BOYD BAY, San Antonio, TX 78221
5beds
2,646sqft
Single Family Residence
Built in 2018
6,011 Square Feet Lot
$289,100 Zestimate®
$--/sqft
$3,019 Estimated rent
Home value
$289,100
$275,000 - $304,000
$3,019/mo
Zestimate® history
Owner options
List your home for rent
$3,019/mo
Rent Zestimate®
Find your next renter with Zillow Rental Manager. Plus, with online applications, you can quickly screen prospective tenants – for free.
$3,019/mo
Rent Zestimate®
Refinance and save
$300/mo
Est. payment
Refinancing to a lower rate could help reduce your monthly payments and save thousands over the life of the loan.
$300/mo
Est. payment
Explore your selling options
Work with a Zillow partner agent
Leverage their expertise and Zillow's premium Showcase listings to get your home seen by more buyers.
Get startedList with your own agent
Get your home in front of millions of buyers by listing it on Zillow.
Learn how to do itSell it yourself
Take full control of how buyers see your home on Zillow by listing For Sale by Owner (FSBO).
List your homeWhat's special
Zillow last checked:
Listing updated:
Listed by:
Jason Bishop TREC #618807 (210) 618-2971,
Keller Williams Heritage
Source: LERA MLS,MLS#: 1801350
Facts & features
Interior
Bedrooms & bathrooms
- Bedrooms: 5
- Bathrooms: 4
- Full bathrooms: 3
- 1/2 bathrooms: 1
Primary bedroom
- Area: 216
- Dimensions: 18 x 12
Bedroom 2
- Area: 312
- Dimensions: 24 x 13
Bedroom 3
- Area: 192
- Dimensions: 12 x 16
Bedroom 4
- Area: 120
- Dimensions: 10 x 12
Bedroom 5
- Area: 160
- Dimensions: 10 x 16
Primary bathroom
- Features: Tub/Shower Separate, Double Vanity
- Area: 88
- Dimensions: 8 x 11
Dining room
- Area: 100
- Dimensions: 10 x 10
Family room
- Area: 180
- Dimensions: 15 x 12
Kitchen
- Area: 140
- Dimensions: 10 x 14
Living room
- Area: 180
- Dimensions: 15 x 12
Heating
- Central, Electric, Natural Gas
Cooling
- Central Air
Appliances
- Included: Range, Gas Cooktop, Dishwasher
- Laundry: Washer Hookup, Dryer Connection
Features
- Two Living Area, Separate Dining Room, Master Downstairs
- Flooring: Carpet, Parquet, Laminate
- Has basement: No
- Has fireplace: No
- Fireplace features: Not Applicable
Interior area
- Total structure area: 2,646
- Total interior livable area: 2,646 sqft
Property
Parking
- Total spaces: 2
- Parking features: Two Car Garage
- Garage spaces: 2
Features
- Levels: Two
- Stories: 2
- Pool features: None, Community
Lot
- Size: 6,011 Square Feet
Details
- Parcel number: 111660240090
Construction
Type & style
- Home type: SingleFamily
- Property subtype: Single Family Residence
Materials
- Brick, Siding
- Foundation: Slab
- Roof: Composition
Condition
- Pre-Owned
- New construction: No
- Year built: 2018
Details
- Builder name: Lennar
Utilities & green energy
- Sewer: Sewer System
- Water: Water System
- Utilities for property: City Garbage service
Community & HOA
Community
- Features: Tennis Court(s), Golf, Playground, Jogging Trails
- Subdivision: Mission Del Lago
HOA
- Has HOA: Yes
- HOA fee: $300 annually
- HOA name: MISSION DEL LAGO HOA
Location
- Region: San Antonio
Financial & listing details
- Tax assessed value: $280,210
- Annual tax amount: $7,011
- Date on market: 9/11/2025
- Cumulative days on market: 56 days
- Listing terms: Conventional,FHA,VA Loan,1st Seller Carry,2nd Seller Carry,Wraparound,TX Vet,Cash,100% Financing
Price history
| Date | Event | Price |
|---|---|---|
| 10/10/2024 | Sold | -- |
Source:  LERA MLS #1801350 Report a problem LERA MLS #1801350 Report a problem | ||
| 9/8/2024 | Contingent | $297,990$113/sqft |
Source: LERA MLS #1801350 Report a problem | ||
| 8/15/2024 | Listed for sale | $297,990$113/sqft |
Source: LERA MLS #1801350 Report a problem | ||
Public tax history
| Year | Property taxes | Tax assessment |
|---|---|---|
| 2025 | $4,480 -35.7% | $280,210 -4.5% |
| 2024 | $6,970 -9% | $293,450 -8.4% |
| 2023 | $7,655 -5.9% | $320,410 -0.1% |
| 2022 | $8,139 +20.6% | $320,640 +23.9% |
| 2021 | $6,748 | $258,720 +3.2% |
| 2020 | $6,748 +3.2% | $250,630 +3.8% |
| 2019 | $6,540 | $241,530 +713.2% |
| 2018 | $6,540 | $29,700 |
Find assessor info on the county website
Neighborhood: Mission Del Lago
Nearby homes
- $251,3003 bd2 ba1.8k sqft11714 Boyd Bay, San Antonio, TX 78221Off Market
- $239,3003 bd2 ba1.8k sqft11714 Boyd Bay, San Antonio, TX 78221Off Market
- $233,2003 bd2 ba1.6k sqft11706 Boyd Bay, San Antonio, TX 78221Off Market
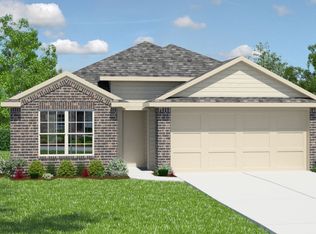
- $230,7003 bd2 ba1.6k sqft11706 Boyd Bay, San Antonio, TX 78221Off Market

- $--3 bd2 ba1.2k sqft11718 Boyd Bay, San Antonio, TX 78221Sold
- $234,5004 bd2 ba1.9k sqft11702 Boyd Bay, San Antonio, TX 78221Off Market
- $232,5004 bd2 ba1.9k sqft11702 Boyd Bay, San Antonio, TX 78221Off Market
- $213,1003 bd2 ba1.5k sqft11639 Tiger Woods, San Antonio, TX 78221Off Market
Nearby schools
GreatSchools rating
- 6/10Julian C Gallardo Elementary SchoolGrades: 1-5Distance: 0.6 mi
- 4/10Losoya Middle SchoolGrades: 6-8Distance: 4.3 mi
- 4/10Southside High SchoolGrades: 9-12Distance: 4.7 mi
Schools provided by the listing agent
- Elementary: Gallardo
- Middle: Julius Matthey
- High: Southside
- District: South Side I.S.D
Source: LERA MLS. This data may not be complete. We recommend contacting the local school district to confirm school assignments for this home.
Get a cash offer in 3 minutes
Find out how much your home could sell for in as little as 3 minutes with a no-obligation cash offer.
Estimated market value
$289,100
Get a cash offer in 3 minutes
Find out how much your home could sell for in as little as 3 minutes with a no-obligation cash offer.
Estimated market value
$289,100
- Texas
- Bexar County
- San Antonio
- 78221
- Mission Del Lago
- 11710 BOYD BAY
Nearby cities
Nearby neighborhoods
Nearby zip codes
Other San Antonio Topics
