Stylish and move-in ready home in the heart of Ballantyne! This beautifully updated ranch home in sought-after Raeburn blends timeless comfort with modern upgrades. Step inside to light-filled living spaces, an open layout, and a renovated kitchen designed for everyday living and easy entertaining. The Bathrooms feature modern updated finishes and thoughtful design. Exterior upgrades include cedar accent shutters, columns, and pergola for added charm. The primary suite feels like a retreat with its spa-inspired bath and walk-in closet. Enjoy morning coffee under the pergola or host weekend gatherings in the private, fenced backyard surrounded by mature trees. Recent updates include HVAC, furnace, spray insulation, tankless water heater, and water filtration system. Conveniently located near top-rated schools, parks, and Ballantyne’s best shops and dining — this home perfectly balances lifestyle and location.
Closed
$535,000
11710 Buckstone Ln, Charlotte, NC 28277
3beds
1,585sqft
Single Family Residence
Built in 1986
0.35 Acres Lot
$539,700 Zestimate®
$338/sqft
$2,521 Estimated rent
Home value
$539,700
$502,000 - $583,000
$2,521/mo
Zestimate® history
Owner options
List your home for rent
$2,521/mo
Rent Zestimate®
Find your next renter with Zillow Rental Manager. Plus, with online applications, you can quickly screen prospective tenants – for free.
$2,521/mo
Rent Zestimate®
Refinance and save
$4,184/mo
Est. payment
Refinancing to a lower rate could help reduce your monthly payments and save thousands over the life of the loan.
$4,184/mo
Est. payment
Explore your selling options
Work with a Zillow partner agent
Leverage their expertise and Zillow's premium Showcase listings to get your home seen by more buyers.
Get startedList with your own agent
Get your home in front of millions of buyers by listing it on Zillow.
Learn how to do itSell it yourself
Take full control of how buyers see your home on Zillow by listing For Sale by Owner (FSBO).
List your homeWhat's special
Modern updated finishesLight-filled living spacesPrivate fenced backyardSpa-inspired bathMature treesPrimary suiteWalk-in closet
Zillow last checked:
Listing updated:
Listed by:
Jody Munn jody@jodymunn.com,
COMPASS
Bought with:
Chaz Magro
ALBRICK
Source: Canopy MLS as distributed by MLS GRID,MLS#: 4310287
Facts & features
Interior
Bedrooms & bathrooms
- Bedrooms: 3
- Bathrooms: 2
- Full bathrooms: 2
- Main level bedrooms: 3
Primary bedroom
- Level: Main
Bedroom s
- Level: Main
Bedroom s
- Level: Main
Bathroom full
- Level: Main
Bathroom full
- Level: Main
Dining room
- Level: Main
Great room
- Level: Main
Kitchen
- Level: Main
Sunroom
- Level: Main
Heating
- Natural Gas
Cooling
- Ceiling Fan(s)
Appliances
- Included: Dishwasher, Gas Range, Microwave, Wall Oven
- Laundry: In Hall
Features
- Has basement: No
Interior area
- Total structure area: 1,585
- Total interior livable area: 1,585 sqft
- Finished area above ground: 1,585
- Finished area below ground: 0
Property
Parking
- Parking features: Driveway
- Has uncovered spaces: Yes
Features
- Levels: One
- Stories: 1
- Patio & porch: Covered, Deck, Front Porch
- Exterior features: Fire Pit, In-Ground Irrigation
- Pool features: Community
- Fencing: Back Yard
Lot
- Size: 0.35 Acres
- Features: Cul-De-Sac
Living quarters
- Secondary features: Exterior Connected
Details
- Additional structures: Shed(s)
- Parcel number: 22922171
- Zoning: N1-A
- Special conditions: Standard
Construction
Type & style
- Home type: SingleFamily
- Property subtype: Single Family Residence
Materials
- Hardboard Siding, Other
- Foundation: Slab
Condition
- New construction: No
- Year built: 1986
Utilities & green energy
- Sewer: Public Sewer
- Water: City
Community & HOA
Community
- Features: Clubhouse, Playground, Tennis Court(s)
- Subdivision: Raeburn
HOA
- Has HOA: Yes
- HOA fee: $928 annually
- HOA name: Cusick management
Location
- Region: Charlotte
Financial & listing details
- Price per square foot: $338/sqft
- Tax assessed value: $383,500
- Annual tax amount: $3,115
- Date on market: 10/11/2025
- Cumulative days on market: 5 days
- Listing terms: Cash,Conventional,FHA,VA Loan
- Road surface type: Concrete, Paved
Price history
| Date | Event | Price |
|---|---|---|
| 11/20/2025 | Sold | $535,000-2.7%$338/sqft |
Source:  Canopy MLS as distributed by MLS GRID #4310287 Report a problem Canopy MLS as distributed by MLS GRID #4310287 Report a problem | ||
| 10/16/2025 | Pending sale | $550,000$347/sqft |
Source: Canopy MLS as distributed by MLS GRID #4310287 Report a problem | ||
| 10/11/2025 | Listed for sale | $550,000+216.1%$347/sqft |
Source: Canopy MLS as distributed by MLS GRID #4310287 Report a problem | ||
| 6/4/2007 | Sold | $174,000+43.8%$110/sqft |
Source: Public Record Report a problem | ||
| 9/16/1997 | Sold | $121,000$76/sqft |
Source: Public Record Report a problem | ||
Public tax history
| Year | Property taxes | Tax assessment |
|---|---|---|
| 2025 | $3,115 +1.9% | $383,500 |
| 2024 | $3,057 +3.6% | $383,500 |
| 2023 | $2,952 +13.8% | $383,500 +50% |
| 2022 | $2,593 +0.4% | $255,700 |
| 2021 | $2,582 +0.3% | $255,700 |
| 2020 | $2,575 +0.6% | $255,700 |
| 2019 | $2,559 +20.9% | $255,700 +64.2% |
| 2018 | $2,116 +2.3% | $155,700 |
| 2017 | $2,069 | $155,700 |
| 2016 | $2,069 | $155,700 |
| 2015 | $2,069 +0.3% | $155,700 |
| 2014 | $2,062 | $155,700 |
| 2013 | -- | $155,700 -0.3% |
| 2012 | -- | $156,100 |
| 2011 | -- | $156,100 +11.4% |
| 2010 | -- | $140,100 |
| 2009 | -- | $140,100 |
| 2008 | -- | $140,100 |
| 2007 | -- | $140,100 |
| 2006 | -- | $140,100 |
| 2005 | -- | $140,100 |
| 2004 | -- | $140,100 |
| 2003 | -- | $140,100 +14.7% |
| 2002 | -- | $122,110 |
| 2001 | -- | $122,110 |
| 2000 | -- | $122,110 |
Find assessor info on the county website
Neighborhood: Provincetowne
Nearby homes
- $465,0004 bd3 ba1.9k sqft11716 Buckstone Ln, Charlotte, NC 28277Sold

- $493,1003 bd2 ba1.6k sqft11704 Buckstone Ln, Charlotte, NC 28277Off Market
- $473,0003 bd3 ba1.6k sqft9124 Gamesford Dr, Charlotte, NC 28277Off Market
- $475,5003 bd3 ba1.6k sqft11722 Buckstone Ln, Charlotte, NC 28277Off Market
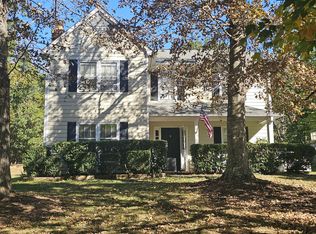
- $486,7003 bd2 ba1.7k sqft9118 Gamesford Dr, Charlotte, NC 28277Off Market
- $550,5004 bd2 ba2.3k sqft11700 Buckstone Ln, Charlotte, NC 28277Off Market
- $469,7003 bd2 ba1.7k sqft9108 Gamesford Dr, Charlotte, NC 28277Off Market
- $481,3003 bd2 ba1.8k sqft11728 Buckstone Ln, Charlotte, NC 28277Off Market
Nearby schools
GreatSchools rating
- 9/10Polo Ridge ElementaryGrades: PK-5Distance: 1 mi
- 10/10Jay M Robinson MiddleGrades: 6-8Distance: 2.1 mi
- 7/10Ballantyne Ridge High SchoolGrades: 9-12Distance: 2.5 mi
Schools provided by the listing agent
- Elementary: Polo Ridge
- Middle: Jay M. Robinson
- High: Ballantyne Ridge
Source: Canopy MLS as distributed by MLS GRID. This data may not be complete. We recommend contacting the local school district to confirm school assignments for this home.
Get a cash offer in 3 minutes
Find out how much your home could sell for in as little as 3 minutes with a no-obligation cash offer.
Estimated market value
$539,700
Get a cash offer in 3 minutes
Find out how much your home could sell for in as little as 3 minutes with a no-obligation cash offer.
Estimated market value
$539,700
- North Carolina
- Mecklenburg County
- Charlotte
- 28277
- Provincetowne
- 11710 Buckstone Ln
Nearby cities
Nearby neighborhoods
Nearby zip codes
Other Charlotte Topics
