Experience luxury living in this spectacular home, nestled in the prestigious Heirloom neighborhood of Parker, Colorado. This exquisite 3 bedroom/4 bathroom property with an expansive loft is spread across a generous 5,363 sq ft, brimming with upgrades to suit the most discerning tastes. The large gourmet kitchen, showcases high-end maple cabinets complemented by a spacious island for the ultimate culinary workspace. The kitchen extends into a convenient butler pantry, further increasing storage and serving options. Extended wood flooring throughout the home gives the space a warm, sophisticated edge, seamlessly integrating different aspects of the house. The main floor houses an exceptional Primary Suite, offering maximum comfort with its stylish design and 2 walk-in custom closets. Meanwhile, the second floor boasts a versatile loft, adding an exciting multi-use area to this luxurious home. Remarkably crafted custom oversized doors stylishly merge the indoor and outdoor spaces, leading to an inviting retreat, which boasts its very own fireplace -- perfect for cozy evening entertaining. The open, airy great room serves as an ideal setting for relaxation, featuring a full wall fireplace and built-ins to showcase your treasured possessions. The 2000 square foot, unfinished basement is expansive and ready for your finishing touches! Complete with rough in plumbing. In addition, you will also find a tankless water heater and meticulously maintained HVAC system.
Situated only moments away from the Denver Tech Center, Park Meadows Mall, the Parker Incline and several parks, this residence also offers a neighborhood pool, adding the perfect venue for outdoor fun with friends and family. Start a fulfilling, upscale life in Parker, Colorado with this estate that makes a statement and offers comfort, charm, and a friendly community in its surroundings. Act quickly to secure this stunning property that both embraces and defines Colorado luxury living.
Sold for $905,000
$905,000
11710 Camarillo Street, Parker, CO 80134
3beds
5,363sqft
Single Family Residence
Built in 2015
9,932 Square Feet Lot
$880,800 Zestimate®
$169/sqft
$4,245 Estimated rent
Home value
$880,800
$837,000 - $925,000
$4,245/mo
Zestimate® history
Owner options
List your home for rent
$4,245/mo
Rent Zestimate®
Find your next renter with Zillow Rental Manager. Plus, with online applications, you can quickly screen prospective tenants – for free.
$4,245/mo
Rent Zestimate®
Refinance and save
$5,519/mo
Est. payment
Refinancing to a lower rate could help reduce your monthly payments and save thousands over the life of the loan.
$5,519/mo
Est. payment
Explore your selling options
Work with a Zillow partner agent
Leverage their expertise and Zillow's premium Showcase listings to get your home seen by more buyers.
Get startedList with your own agent
Get your home in front of millions of buyers by listing it on Zillow.
Learn how to do itSell it yourself
Take full control of how buyers see your home on Zillow by listing For Sale by Owner (FSBO).
List your homeWhat's special
Stylish designSeveral parksVersatile loftExpansive loftLarge gourmet kitchenSpacious islandFull wall fireplace
Zillow last checked:
Listing updated:
Listed by:
Cheryl Crown 925-640-1435 cherylcrownrealtor@gmail.com,
Worth Clark Realty
Bought with:
Tim O'Brien, 40035873
Danyliw & Associates
Source: REcolorado as distributed by MLS GRID,MLS#: 2524039
Facts & features
Interior
Bedrooms & bathrooms
- Bedrooms: 3
- Bathrooms: 4
- Full bathrooms: 3
- 1/2 bathrooms: 1
- Main level bathrooms: 2
- Main level bedrooms: 1
Primary bedroom
- Level: Main
Bedroom
- Level: Upper
Bedroom
- Level: Upper
Primary bathroom
- Level: Main
Bathroom
- Level: Main
Bathroom
- Level: Upper
Bathroom
- Level: Upper
Den
- Level: Main
Dining room
- Level: Main
Great room
- Level: Main
Kitchen
- Level: Main
Laundry
- Level: Main
Loft
- Level: Upper
Heating
- Forced Air, Natural Gas
Cooling
- Central Air
Appliances
- Included: Dishwasher, Disposal, Double Oven, Gas Water Heater, Microwave
Features
- Basement: Unfinished
- Number of fireplaces: 2
- Fireplace features: Great Room, Outside
Interior area
- Total structure area: 5,363
- Total interior livable area: 5,363 sqft
- Finished area above ground: 3,273
- Finished area below ground: 0
Property
Parking
- Total spaces: 3
- Parking features: Garage - Attached
- Attached garage spaces: 3
Features
- Levels: Two
- Stories: 2
- Patio & porch: Covered
Lot
- Size: 9,932 Square Feet
Details
- Parcel number: R0481358
- Special conditions: Standard
Construction
Type & style
- Home type: SingleFamily
- Architectural style: Contemporary
- Property subtype: Single Family Residence
Materials
- Frame, Rock
- Roof: Composition
Condition
- Year built: 2015
Details
- Builder model: Snowberry
- Builder name: Standard Pacific Homes
Utilities & green energy
- Sewer: Public Sewer
- Water: Public
- Utilities for property: Cable Available, Electricity Connected, Natural Gas Available
Community & HOA
Community
- Subdivision: Heirloom
HOA
- Has HOA: Yes
- HOA fee: $115 monthly
- HOA name: Heirloom HOA
- HOA phone: 303-420-4433
Location
- Region: Parker
Financial & listing details
- Price per square foot: $169/sqft
- Tax assessed value: $901,539
- Annual tax amount: $6,109
- Date on market: 2/8/2024
- Listing terms: Cash,Conventional,FHA,VA Loan
- Exclusions: All Seller's Personal Property
- Ownership: Individual
- Electric utility on property: Yes
Price history
| Date | Event | Price |
|---|---|---|
| 3/25/2024 | Sold | $905,000-2.2%$169/sqft |
Source:  REcolorado as distributed by MLS GRID #2524039 Report a problem REcolorado as distributed by MLS GRID #2524039 Report a problem | ||
| 2/24/2024 | Pending sale | $925,000$172/sqft |
Source: REcolorado as distributed by MLS GRID #2524039 Report a problem | ||
| 2/8/2024 | Listed for sale | $925,000+49.9%$172/sqft |
Source: REcolorado as distributed by MLS GRID #2524039 Report a problem | ||
| 11/2/2015 | Sold | $616,900-0.5%$115/sqft |
Source: Public Record Report a problem | ||
| 8/20/2015 | Price change | $619,900-0.8%$116/sqft |
Source: RE/MAX PROFESSIONALS #7785326 Report a problem | ||
| 8/7/2015 | Price change | $625,000-0.8%$117/sqft |
Source: RE/MAX PROFESSIONALS #7785326 Report a problem | ||
| 7/13/2015 | Listed for sale | $629,900+4.3%$117/sqft |
Source: RE/MAX Professionals Report a problem | ||
| 7/2/2015 | Sold | $604,129-1.6%$113/sqft |
Source: Public Record Report a problem | ||
| 6/13/2015 | Pending sale | $614,129$115/sqft |
Source: RE/MAX ALLIANCE #6019713 Report a problem | ||
| 6/8/2015 | Listed for sale | $614,129$115/sqft |
Source: RE/MAX ALLIANCE #6019713 Report a problem | ||
| 5/1/2015 | Pending sale | $614,129$115/sqft |
Source: RE/MAX ALLIANCE #6019713 Report a problem | ||
| 3/31/2015 | Price change | $614,129+1%$115/sqft |
Source: Standard Pacific Homes Report a problem | ||
| 3/11/2015 | Price change | $608,129+0.5%$113/sqft |
Source: Standard Pacific Homes Report a problem | ||
| 2/6/2015 | Price change | $605,129+0.8%$113/sqft |
Source: Standard Pacific Homes Report a problem | ||
| 12/20/2014 | Listed for sale | $600,129$112/sqft |
Source: RE/MAX ALLIANCE #6019713 Report a problem | ||
Public tax history
| Year | Property taxes | Tax assessment |
|---|---|---|
| 2025 | $7,857 -0.8% | $56,350 -15.6% |
| 2024 | $7,923 +29.7% | $66,730 -1% |
| 2023 | $6,109 -2.6% | $67,380 +49.3% |
| 2022 | $6,272 | $45,130 -2.8% |
| 2021 | -- | $46,430 +4.3% |
| 2020 | $6,062 +6% | $44,530 |
| 2019 | $5,718 | $44,530 +7.9% |
| 2018 | $5,718 +3.9% | $41,260 |
| 2017 | $5,500 +101.6% | $41,260 +0.1% |
| 2016 | $2,729 +1.3% | $41,200 |
| 2015 | $2,694 +196.8% | $41,200 +221.1% |
| 2014 | $908 | $12,830 |
| 2013 | -- | $12,830 |
Find assessor info on the county website
Neighborhood: 80134
Nearby homes
- $954,4004 bd4 ba4.8k sqft11718 Camarillo St, Parker, CO 80134Off Market
- $958,5004 bd5 ba3.6k sqft11707 Spotted St, Parker, CO 80134Off Market
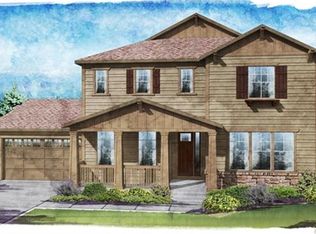
- $975,0005 bd4 ba5.1k sqft11715 Spotted St, Parker, CO 80134Sold

- $888,7004 bd3 ba4.4k sqft14705 Saddlebred Ave, Parker, CO 80134Off Market

- $861,1003 bd3 ba2.7k sqft14717 Saddlebred Ave, Parker, CO 80134Off Market
- $1,023,5005 bd6 ba5.5k sqft11722 Camarillo St, Parker, CO 80134Off Market
- $975,0005 bd6 ba4.8k sqft14681 Saddlebred Ave, Parker, CO 80134Off Market
- $951,7004 bd4 ba3.6k sqft11703 Camarillo St, Parker, CO 80134Off Market
Nearby schools
GreatSchools rating
- 5/10Legacy Point Elementary SchoolGrades: PK-5Distance: 2.3 mi
- 6/10Sagewood Middle SchoolGrades: 6-8Distance: 6.5 mi
- 8/10Ponderosa High SchoolGrades: 9-12Distance: 5.8 mi
Schools provided by the listing agent
- Elementary: Legacy Point
- Middle: Sagewood
- High: Ponderosa
- District: Douglas RE-1
Source: REcolorado as distributed by MLS GRID. This data may not be complete. We recommend contacting the local school district to confirm school assignments for this home.
Get a cash offer in 3 minutes
Find out how much your home could sell for in as little as 3 minutes with a no-obligation cash offer.
Estimated market value
$880,800
Get a cash offer in 3 minutes
Find out how much your home could sell for in as little as 3 minutes with a no-obligation cash offer.
Estimated market value
$880,800
- Colorado
- Douglas County
- Parker
- 80134
- 11710 Camarillo Street
Nearby cities
Nearby neighborhoods
Nearby zip codes
Other Parker Topics
