Skip main navigation
Sold for $275,000
  • $275,000

    11710 Coppergate Dr Unit 102, Raleigh, NC 27614

    3beds
    1,692sqft
    Townhouse
    Built in 2009
    871 Square Feet Lot
    $254,400 Zestimate®
    $163/sqft
    $1,783 Estimated rent

    Home value

    $254,400

    $242,000 - $267,000

    $1,783/mo

    Zestimate® history
    Loading
    Loading...

    Owner options

    List your home for rent

    $1,783/mo

    Rent Zestimate®

    Find your next renter with Zillow Rental Manager. Plus, with online applications, you can quickly screen prospective tenants – for free.

    Learn more

    $1,783/mo

    Rent Zestimate®

    Refinance and save

    $1,911/mo

    Est. payment

    Refinancing to a lower rate could help reduce your monthly payments and save thousands over the life of the loan.

    See today's rates

    $1,911/mo

    Est. payment

    Explore your selling options

    Work with a Zillow partner agent

    Leverage their expertise and Zillow's premium Showcase listings to get your home seen by more buyers.

    Get started

    List with your own agent

    Get your home in front of millions of buyers by listing it on Zillow.

    Learn how to do it

    Sell it yourself

    Take full control of how buyers see your home on Zillow by listing For Sale by Owner (FSBO).

    List your home

    What's special

    Ice rinksMovie theaterWalk to community poolElectric fireplaceWalk-in closetDual sink vanityVaulted ceiling
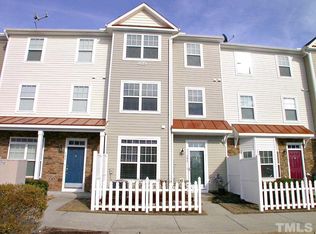
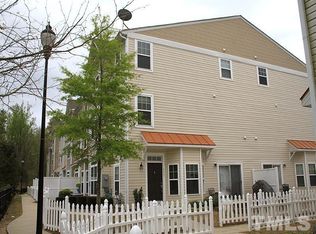
    Beautiful tri-level 3 bedroom townhome w/open floor plan in Wakefield in impeccable condition! New paint throughout, new gas range & microwave + recent water heater (3 years) and roof (2 years). Large master suite features electric fireplace, vaulted ceiling, walk-in closet, separate tub & shower + dual sink vanity. Fantastic location close to tons of shopping, restaurants, movie theater, ice rinks, Falls Lake, downtown Wake Forest, & more! Walk to community pool! Ample parking available and HOA dues includes water, trash, and sewer!

    Zillow last checked:

    Listing updated:

    Listed by:

    Neil Rowerdink 919-255-3334,

    DINK Realty

    Bought with:

    Eunice Kim, 320247

    Coldwell Banker HPW

    Source: Doorify MLS,MLS#: 10013382MLS Logo

    Facts & features

    Interior

    Bedrooms & bathrooms
    • Bedrooms: 3
    • Bathrooms: 3
    • Full bathrooms: 2
    • 1/2 bathrooms: 1
    Primary bedroom
    • Level: Third
    • Area: 260.3 Square Feet
    • Dimensions: 13.7 x 19
    Bedroom 2
    • Level: Second
    • Area: 156.8 Square Feet
    • Dimensions: 16 x 9.8
    Bedroom 3
    • Level: Second
    • Area: 119.26 Square Feet
    • Dimensions: 13.4 x 8.9
    Dining room
    • Level: First
    • Area: 55.18 Square Feet
    • Dimensions: 8.9 x 6.2
    Kitchen
    • Level: First
    • Area: 130.9 Square Feet
    • Dimensions: 11.9 x 11
    Laundry
    • Level: Second
    • Area: 33.55 Square Feet
    • Dimensions: 5.5 x 6.1
    Living room
    • Level: First
    • Area: 210.27 Square Feet
    • Dimensions: 16.3 x 12.9
    Heating
    • Forced Air, Natural Gas
    Cooling
    • Central Air
    Appliances
    • Included: Built-In Gas Range, Dryer, Dishwasher, Ice Maker, Microwave, Refrigerator, Washer
    Features
    • Ceiling Fan(s), Eat-in Kitchen, High Ceilings, Walk-In Closet(s), Smooth Ceilings
    • Flooring: Carpet, Vinyl
    • Number of fireplaces: 1
    • Fireplace features: Electric, Primary Bedroom
    Interior area
    • Total structure area: 1,692
    • Total interior livable area: 1,692 sqft
    • Finished area above ground: 1,692
    • Finished area below ground: 0

    Property

    Parking
    • Total spaces: 3
    • Parking features: Assigned, Parking Lot
    • Uncovered spaces: 2
    Features
    • Levels: Tri-Level
    • Stories: 3
    • Exterior features: Rain Gutters
    Lot
    • Size: 871 Square Feet
    Details
    • Parcel number: 1830530285
    • Special conditions: Standard

    Construction

    Type & style
    • Home type: Townhouse
    • Architectural style: Traditional,Transitional
    • Property subtype: Townhouse
    Materials
    • Vinyl Siding
    • Foundation: Slab
    • Roof: Shingle
    Condition
    • New construction: No
    • Year built: 2009

    Utilities & green energy

    • Utilities for property: Cable Available, Electricity Connected, Natural Gas Connected, Sewer Connected, Water Connected

    Community & HOA

    Community
    • Features: Pool
    • Subdivision: Wakefield
    HOA
    • Has HOA: Yes
    • Amenities included: Pool
    • Services included: Sewer, Trash, Water
    • HOA fee: $195 monthly
    • HOA name: PPM
    • HOA phone: 919-848-4911
    • Additional fee info: Second HOA Fee $275 Annually
    Location
    • Region: Raleigh

    Financial & listing details

    • Price per square foot: $163/sqft
    • Tax assessed value: $267,932
    • Annual tax amount: $1,925
    • Date on market: 2/23/2024
    • Listing agreement: Exclusive Right To Sell
    • Listing terms: Cash,Conventional,FHA,VA Loan
    • Ownership type: Townhouse

    Price history

    DateEventPrice
    5/15/2024Sold$275,000-1.8%$163/sqft
    Source: Doorify MLS #10013382 Report a problem
    3/29/2024Contingent$279,950$165/sqft
    Source: Doorify MLS #10013382 Report a problem
    3/13/2024Price change$279,950-1.8%$165/sqft
    Source: Doorify MLS #10013382 Report a problem
    2/23/2024Listed for sale$285,000+106.5%$168/sqft
    Source: Doorify MLS #10013382 Report a problem
    3/24/2021Listing removed--
    Source: Owner Report a problem
    12/17/2019Listing removed$1,295$1/sqft
    Source: Owner Report a problem
    12/15/2019Price change$1,295-4.1%$1/sqft
    Source: Owner Report a problem
    12/5/2019Listed for rent$1,350+8%$1/sqft
    Source: Owner Report a problem
    10/16/2017Listing removed$1,250$1/sqft
    Source: Cozy Properties, LLC Report a problem
    10/10/2017Price change$1,250-2%$1/sqft
    Source: Cozy Properties, LLC Report a problem
    9/28/2017Listed for rent$1,275$1/sqft
    Source: Cozy Properties, LLC Report a problem
    8/19/2016Listing removed$138,000$82/sqft
    Source: Keller Williams - Durham #2082085 Report a problem
    8/2/2016Listed for sale$138,000+4.2%$82/sqft
    Source: Keller Williams - Durham #2082085 Report a problem
    10/1/2009Sold$132,500$78/sqft
    Source: Public Record Report a problem

    Public tax history

    YearProperty taxesTax assessment
    2025$2,357 +0.4%$267,932
    2024$2,347 +21.9%$267,932 +53.3%
    2023$1,925 +7.6%$174,803
    2022$1,790 +4%$174,803
    2021$1,721 $174,803
    2020-- $174,803 +42.5%
    2019-- $122,681
    2018-- $122,681
    2017-- $122,681
    2016-- $122,681 -18%
    2015$1,569 $149,579 -10.7%
    2014-- $167,558
    2013-- $167,558
    2012-- $167,558
    2011-- $167,558
    2010-- $167,558
    Find assessor info on the county website

    Neighborhood: North Raleigh

    Nearby schools

    GreatSchools rating
    Schools provided by the listing agent
    • Elementary: Wake - Forest Pines Drive Elementary
    • Middle: Wake - Wake Forest Middle School
    • High: Wake - Wakefield High

    Source: Doorify MLS. This data may not be complete. We recommend contacting the local school district to confirm school assignments for this home.

    Get a cash offer in 3 minutes
    Find out how much your home could sell for in as little as 3 minutes with a no-obligation cash offer.
    Estimated market value

    $254,400

    Get a cash offer in 3 minutes
    Find out how much your home could sell for in as little as 3 minutes with a no-obligation cash offer.
    Estimated market value

    $254,400