Skip main navigation
Sold for $721,000
  • $721,000

    11710 Dry River Ct, Reston, VA 20191

    3beds
    2,054sqft
    Townhouse
    Built in 1981
    1,540 Square Feet Lot
    $715,500 Zestimate®
    $351/sqft
    $3,277 Estimated rent

    Home value

    $715,500

    $680,000 - $751,000

    $3,277/mo

    Zestimate® history
    Loading
    Loading...

    Owner options

    List your home for rent

    $3,277/mo

    Rent Zestimate®

    Find your next renter with Zillow Rental Manager. Plus, with online applications, you can quickly screen prospective tenants – for free.

    Learn more

    $3,277/mo

    Rent Zestimate®

    Refinance and save

    $4,749/mo

    Est. payment

    Refinancing to a lower rate could help reduce your monthly payments and save thousands over the life of the loan.

    See today's rates

    $4,749/mo

    Est. payment

    Explore your selling options

    Work with a Zillow partner agent

    Leverage their expertise and Zillow's premium Showcase listings to get your home seen by more buyers.

    Get started

    List with your own agent

    Get your home in front of millions of buyers by listing it on Zillow.

    Learn how to do it

    Sell it yourself

    Take full control of how buyers see your home on Zillow by listing For Sale by Owner (FSBO).

    List your home

    What's special

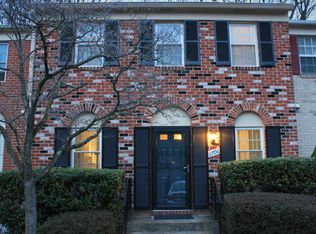
    Nestled on one of Reston’s most picturesque streets, adorned with blooming cherry blossoms, this stunning 3-bedroom, 2-full and 2-half bath brick townhome promises comfort and elegance. Step inside to discover an updated kitchen that marries style with functionality, featuring quartz countertops, pristine white soft-close cabinetry, and top-of-the-line stainless appliances, including a slide-in range. The central island and stylish backsplash complete this modern culinary space. Entertain in grace in the formal dining room, or unwind in the sunken family room, where dramatic high ceilings and a classic brick wood-burning fireplace create a cozy, inviting atmosphere. Sliding doors open to a sprawling wood deck and patio, offering serene views of the lush, tree-lined backyard—perfect for outdoor gatherings or a quiet evening under the stars. The fully finished basement is a versatile retreat, featuring a powder room, a sunken recreation room, flexible space for an office or gym, and ample storage. This beautifully maintained home is a rare find, blending tranquility with the convenience of urban living. Don’t miss the opportunity to own this exquisite property, where every detail is curated for utmost comfort and style. Roof 2021. HVAC 2014. Reston offers 15 pools, 55 miles of trails, numerous parks, 4 beautiful lakes, 52 tennis courts, 18 pickle ball courts, a variety of community events and programs throughout the year, including festivals, concerts, workshops, and social gatherings, several community centers, including the Reston Association's main headquarters, the Walker Nature Center, and the Lake House at Lake Newport, which offer spaces for community meetings, classes,

    Zillow last checked:

    Listing updated:

    Listed by:

    Nikki Lagouros 910-382-0029,

    Berkshire Hathaway HomeServices PenFed Realty

    Bought with:

    Justin Prompovitch, 0225258590

    Pearson Smith Realty, LLC

    Source: Bright MLS,MLS#: VAFX2169634MLS Logo

    Facts & features

    Interior

    Bedrooms & bathrooms
    • Bedrooms: 3
    • Bathrooms: 4
    • Full bathrooms: 2
    • 1/2 bathrooms: 2
    • Main level bathrooms: 1
    Rooms
    • Room types: Living Room, Dining Room, Primary Bedroom, Bedroom 2, Bedroom 3, Kitchen, Family Room, Utility Room, Bathroom 1, Bathroom 2, Primary Bathroom
    Basement
    • Area: 730
    Heating
    • Central, Electric
    Cooling
    • Central Air, Electric
    Appliances
    • Included: Microwave, Dishwasher, Disposal, Dryer, Refrigerator, Stainless Steel Appliance(s), Cooktop, Washer, Electric Water Heater
    • Laundry: Lower Level, Dryer In Unit, Washer In Unit
    Features
    • Breakfast Area, Ceiling Fan(s), Dining Area, Recessed Lighting, Attic, Combination Dining/Living, Primary Bath(s), Upgraded Countertops, Family Room Off Kitchen, Open Floorplan, Kitchen Island
    • Flooring: Hardwood, Carpet, Ceramic Tile, Laminate, Wood
    • Windows: Window Treatments
    • Basement: Finished,Walk-Out Access,Windows,Rear Entrance
    • Number of fireplaces: 1
    • Fireplace features: Brick, Wood Burning
    Interior area
    • Total structure area: 2,182
    • Total interior livable area: 2,054 sqft
    • Finished area above ground: 1,452
    • Finished area below ground: 602

    Property

    Parking
    • Parking features: Assigned, Parking Lot
    • Details: Assigned Parking, Assigned Space #: 100 & 88
    Accessibility
    • Accessibility features: None
    Features
    • Levels: Three
    • Stories: 3
    • Patio & porch: Deck, Patio
    • Pool features: Community
    • Fencing: Wood
    • Has view: Yes
    • View description: Trees/Woods
    Lot
    • Size: 1,540 Square Feet
    • Features: Backs to Trees, Premium
    Details
    • Additional structures: Above Grade, Below Grade
    • Parcel number: 0262 04 0049
    • Zoning: 370
    • Special conditions: Standard

    Construction

    Type & style
    • Home type: Townhouse
    • Architectural style: Dutch,Colonial
    • Property subtype: Townhouse
    Materials
    • Brick
    • Foundation: Slab
    • Roof: Shingle
    Condition
    • Very Good
    • New construction: No
    • Year built: 1981

    Utilities & green energy

    • Sewer: Public Sewer
    • Water: Public

    Community & HOA

    Community
    • Subdivision: Hamlet
    HOA
    • Has HOA: Yes
    • Amenities included: Baseball Field, Basketball Court, Bike Trail, Common Grounds, Jogging Path, Lake, Pool, Soccer Field, Tennis Court(s), Tot Lots/Playground, Volleyball Courts, Water/Lake Privileges
    • Services included: Common Area Maintenance, Road Maintenance, Snow Removal, Trash
    • HOA fee: $138 monthly
    • HOA name: HAMLET
    Location
    • Region: Reston

    Financial & listing details

    • Price per square foot: $351/sqft
    • Tax assessed value: $562,250
    • Annual tax amount: $6,609
    • Date on market: 5/1/2024
    • Listing agreement: Exclusive Right To Sell
    • Listing terms: Conventional,FHA,VA Loan,Cash
    • Ownership: Fee Simple

    Price history

    DateEventPrice
    5/22/2024Sold$721,000+15.4%$351/sqft
    Source: Bright MLS #VAFX2169634 Report a problem
    5/6/2024Pending sale$625,000$304/sqft
    Source: Bright MLS #VAFX2169634 Report a problem
    5/1/2024Listed for sale$625,000+25%$304/sqft
    Source: Bright MLS #VAFX2169634 Report a problem
    8/10/2020Sold$500,010+6.4%$243/sqft
    Source: Public Record Report a problem
    7/13/2020Pending sale$470,000$229/sqft
    Source: Long & Foster Real Estate, Inc. #VAFX1137902 Report a problem
    7/11/2020Listed for sale$470,000+14.6%$229/sqft
    Source: Long & Foster Real Estate, Inc. #VAFX1137902 Report a problem
    9/24/2018Sold$410,000$200/sqft
    Source: Public Record Report a problem
    8/15/2018Pending sale$410,000$200/sqft
    Source: Long & Foster Real Estate, Inc. #FX10269597 Report a problem
    7/12/2018Price change$410,000-2.1%$200/sqft
    Source: Long & Foster Real Estate, Inc. #FX10269597 Report a problem
    6/28/2018Price change$419,000-2.3%$204/sqft
    Source: Long & Foster Real Estate, Inc. #FX10269597 Report a problem
    6/14/2018Listed for sale$429,000$209/sqft
    Source: Long & Foster Real Estate, Inc. #1001864048 Report a problem

    Public tax history

    YearProperty taxesTax assessment
    2025$7,668 +19.5%$637,410 +19.8%
    2024$6,414 -3%$532,080 -5.4%
    2023$6,609 +12.6%$562,250 +14%
    2022$5,869 $493,020 +8.1%
    2021-- $456,040 +4%
    2020-- $438,700 +2.2%
    2019-- $429,130 +7.4%
    2018$3,687 $399,520
    2017-- $399,520
    2016-- $399,520
    2015-- $399,520 +4.1%
    2014-- $383,750 +10%
    2013-- $348,790 +9%
    2012-- $320,030 -3.6%
    2011-- $331,980 +2.6%
    2010-- $323,630
    2009-- $323,630 -11.6%
    2008-- $365,980 -6.7%
    2007-- $392,320 +66.3%
    2003-- $235,870 +25%
    2002-- $188,695 +16.4%
    2001-- $162,125
    Find assessor info on the county website

    Neighborhood: Glade Dr - Reston Pky

    Nearby schools

    GreatSchools rating
    Schools provided by the listing agent
    • Elementary: Terraset
    • Middle: Hughes
    • High: South Lakes
    • District: Fairfax County Public Schools

    Source: Bright MLS. This data may not be complete. We recommend contacting the local school district to confirm school assignments for this home.

    Get a cash offer in 3 minutes
    Find out how much your home could sell for in as little as 3 minutes with a no-obligation cash offer.
    Estimated market value
    $715,500
    Get a cash offer in 3 minutes
    Find out how much your home could sell for in as little as 3 minutes with a no-obligation cash offer.
    Estimated market value
    $715,500