Perfectly positioned on a peaceful waterfront homesite in Chapel Cove, one of Charlotte’s most sought after lifestyle neighborhoods where luxury meets resort style amenities and lake life charm. This custom-built showpiece delivers the kind of lifestyle buyers dream about with striking architecture, incredible outdoor living, and a backyard that feels like a private luxury resort. The pool is absolutely spectacular — dramatic, resort-inspired, and designed for unforgettable entertaining. Picture summer nights by the fire, weekends spent poolside with friends, and quiet mornings surrounded by nature and total serenity. This home was built to create experiences. Inside, the architecture steals the show with soaring ceilings, incredible natural light, designer finishes, and custom details throughout. Every space feels intentional, elevated, and effortlessly sophisticated. The layout perfectly balances luxury with livability, offering stunning entertaining spaces while still feeling warm, inviting, and comfortable for everyday life. Tucked away on a quiet cove setting, the property offers privacy, tranquility, and beautiful natural surroundings. The water in the cove is currently low due to drought conditions and would benefit from dredging to restore deeper water access, presenting a unique opportunity for a buyer to further enhance and maximize this incredible waterfront setting. Residents of Chapel Cove enjoy a beautiful neighborhood clubhouse, fitness center, pool, splash pad, playground, tennis courts, pickleball, walking trails, community lake access, all tucked into a picturesque waterfront setting just minutes from everything Charlotte has to offer. Close proximity to Charlotte airport, The Carolina Boat Club, McDowell Nature Preserve, The Palisades Country Club, Catawba Yacht Club, Palisades Park soccer fields, The Palisades Sports Complex, Steele Creek Athletic Association, Charlotte Premium Outlets, Rivergate Shopping Center, Berewick Town Center, and beautiful Lake Wiley. Architecturally stunning. Resort-style living. Rare opportunity. The total package. Call for you private showing today!
Closed
Zestimate®
$1,300,000
11710 Egrets Point Dr, Charlotte, NC 28278
4beds
3,693sqft
Single Family Residence
Built in 2008
0.99 Acres Lot
$1,300,000 Zestimate®
$352/sqft
$4,103 Estimated rent
Home value
$1,300,000
$1.22M - $1.38M
$4,103/mo
Zestimate® history
Owner options
List your home for rent
$4,103/mo
Rent Zestimate®
Find your next renter with Zillow Rental Manager. Plus, with online applications, you can quickly screen prospective tenants – for free.
$4,103/mo
Rent Zestimate®
Refinance and save
$8,127/mo
Est. payment
Refinancing to a lower rate could help reduce your monthly payments and save thousands over the life of the loan.
$8,127/mo
Est. payment
Explore your selling options
Work with a Zillow partner agent
Leverage their expertise and Zillow's premium Showcase listings to get your home seen by more buyers.
Get startedList with your own agent
Get your home in front of millions of buyers by listing it on Zillow.
Learn how to do itSell it yourself
Take full control of how buyers see your home on Zillow by listing For Sale by Owner (FSBO).
List your homeWhat's special
Peaceful waterfront homesiteDesigner finishesPicturesque waterfront settingIncredible natural lightSoaring ceilingsCustom details throughoutStriking architecture
Zillow last checked:
Listing updated:
Listed by:
Lizette Conover lizetteconover@gmail.com,
RE/MAX Executive
Bought with:
Susan Robillard
Rinehart Realty Corp- Fort Mil
Source: Canopy MLS as distributed by MLS GRID,MLS#: 4384721
Facts & features
Interior
Bedrooms & bathrooms
- Bedrooms: 4
- Bathrooms: 4
- Full bathrooms: 3
- 1/2 bathrooms: 1
- Main level bedrooms: 3
Primary bedroom
- Features: Ceiling Fan(s), En Suite Bathroom, Garden Tub, Tray Ceiling(s), Walk-In Closet(s)
- Level: Main
Bedroom s
- Features: En Suite Bathroom
- Level: Main
Bedroom s
- Features: En Suite Bathroom
- Level: Main
Bathroom full
- Features: Storage, Walk-In Closet(s), Whirlpool
- Level: Main
Bathroom full
- Level: Main
Bathroom half
- Level: Main
Bathroom full
- Level: Upper
Other
- Features: En Suite Bathroom, Vaulted Ceiling(s)
- Level: Upper
Dining room
- Level: Main
Great room
- Features: Built-in Features, Cathedral Ceiling(s), Ceiling Fan(s), Open Floorplan
- Level: Main
Kitchen
- Features: Built-in Features, Coffered Ceiling(s), Kitchen Island
- Level: Main
Laundry
- Level: Main
Heating
- Forced Air, Natural Gas
Cooling
- Ceiling Fan(s), Central Air
Appliances
- Included: Bar Fridge, Dishwasher, Disposal, Double Oven, Exhaust Hood, Gas Cooktop, Microwave, Wall Oven
- Laundry: Laundry Room, Main Level
Features
- Built-in Features, Hot Tub, Kitchen Island, Open Floorplan, Walk-In Closet(s), Whirlpool
- Flooring: Carpet, Tile, Wood
- Has basement: No
- Fireplace features: Gas, Great Room
Interior area
- Total structure area: 3,693
- Total interior livable area: 3,693 sqft
- Finished area above ground: 3,693
- Finished area below ground: 0
Property
Parking
- Total spaces: 3
- Parking features: Attached Garage, Garage Door Opener, Garage Faces Side, Keypad Entry, Garage on Main Level
- Attached garage spaces: 3
Features
- Levels: 1 Story/F.R.O.G.
- Patio & porch: Deck, Front Porch, Patio, Rear Porch, Screened
- Exterior features: In-Ground Irrigation
- Has private pool: Yes
- Pool features: Community, Heated, In Ground, Outdoor Pool, Pool/Spa Combo, Salt Water
- Has spa: Yes
- Spa features: Interior Hot Tub
- Fencing: Back Yard
- Has view: Yes
- View description: Long Range, Winter
- Waterfront features: Dock, Paddlesport Launch Site - Community, Waterfront
- Body of water: Lake Wylie
Lot
- Size: 0.99 Acres
- Features: Sloped, Wooded, Views
Details
- Parcel number: 19915250
- Zoning: N1-C
- Special conditions: Standard
- Other equipment: Surround Sound
Construction
Type & style
- Home type: SingleFamily
- Architectural style: Transitional
- Property subtype: Single Family Residence
Materials
- Stucco, Stone
- Foundation: Crawl Space
Condition
- New construction: No
- Year built: 2008
Utilities & green energy
- Sewer: Public Sewer
- Water: City
- Utilities for property: Cable Available, Cable Connected, Electricity Connected
Community & HOA
Community
- Features: Clubhouse, Fitness Center, Tennis Court(s), Walking Trails
- Security: Security System, Smoke Detector(s)
- Subdivision: Chapel Cove
HOA
- Has HOA: Yes
- HOA fee: $350 quarterly
- HOA name: CAMS
- HOA phone: 877-672-2267
Location
- Region: Charlotte
Financial & listing details
- Price per square foot: $352/sqft
- Tax assessed value: $920,800
- Date on market: 5/27/2026
- Cumulative days on market: 1 day
- Listing terms: Cash,Conventional,VA Loan
- Electric utility on property: Yes
- Road surface type: Concrete, Paved
Price history
| Date | Event | Price |
|---|---|---|
| 7/1/2026 | Sold | $1,300,000$352/sqft |
Source:  Canopy MLS as distributed by MLS GRID #4384721 Report a problem Canopy MLS as distributed by MLS GRID #4384721 Report a problem | ||
| 5/27/2026 | Listed for sale | $1,300,000+80.6%$352/sqft |
Source: Canopy MLS as distributed by MLS GRID #4384721 Report a problem | ||
| 1/9/2018 | Sold | $720,000-0.7%$195/sqft |
Source: Canopy MLS as distributed by MLS GRID #3302681 Report a problem | ||
| 11/10/2017 | Pending sale | $725,000$196/sqft |
Source: Charlotte - South Park #3302681 Report a problem | ||
| 10/22/2017 | Price change | $725,000-3%$196/sqft |
Source: Charlotte - South Park #3302681 Report a problem | ||
| 7/27/2017 | Listed for sale | $747,300-3.6%$202/sqft |
Source: Keller Williams South Park #3302681 Report a problem | ||
| 10/23/2016 | Listing removed | $2,999+3.6%$1/sqft |
Source: Mark Walters Report a problem | ||
| 10/1/2016 | Listing removed | $775,000$210/sqft |
Source: RE/MAX METRO REALTY Report a problem | ||
| 8/17/2016 | Price change | $775,000-3.1%$210/sqft |
Source: RE/MAX METRO REALTY Report a problem | ||
| 6/22/2016 | Price change | $799,900-3%$217/sqft |
Source: RE/MAX METRO REALTY Report a problem | ||
| 5/12/2016 | Listed for sale | $825,000-2.8%$223/sqft |
Source: RE/MAX METRO REALTY Report a problem | ||
| 9/11/2015 | Listing removed | $849,000$230/sqft |
Source: Wilkinson & Associates ERA #3089964 Report a problem | ||
| 6/20/2015 | Listed for sale | $849,000+183%$230/sqft |
Source: Wilkinson & Associates ERA #3089964 Report a problem | ||
| 10/16/2013 | Listing removed | $2,895$1/sqft |
Source: Conrad Klein Real Estate #2163006 Report a problem | ||
| 9/13/2013 | Price change | $2,895-3.5%$1/sqft |
Source: Conrad Klein Real Estate #2163006 Report a problem | ||
| 6/27/2013 | Listed for rent | $3,000$1/sqft |
Source: Conrad Klein Real Estate #2163006 Report a problem | ||
| 1/6/2012 | Listing removed | $3,000$1/sqft |
Source: Conrad Klein Real Estate #2053510 Report a problem | ||
| 11/27/2011 | Listed for rent | $3,000$1/sqft |
Source: Conrad Klein Real Estate #2053510 Report a problem | ||
| 6/2/2008 | Sold | $300,000$81/sqft |
Source: Public Record Report a problem | ||
Public tax history
| Year | Property taxes | Tax assessment |
|---|---|---|
| 2025 | -- | $920,800 |
| 2024 | -- | $920,800 |
| 2023 | -- | $920,800 +21.6% |
| 2022 | -- | $757,000 +3.6% |
| 2021 | -- | $730,400 |
| 2020 | -- | $730,400 |
| 2019 | $6,327 | $730,400 +7.8% |
| 2018 | -- | $677,800 |
| 2017 | $7,457 | $677,800 |
| 2016 | $7,457 | $677,800 |
| 2015 | $7,457 -4.2% | $677,800 -6.7% |
| 2014 | $7,783 | $726,400 |
| 2013 | -- | $726,400 |
| 2012 | -- | $726,400 |
| 2011 | -- | $726,400 +19.5% |
| 2010 | -- | $607,700 +105.7% |
| 2009 | -- | $295,500 |
| 2008 | -- | -- |
Find assessor info on the county website
Neighborhood: 28278
Nearby homes
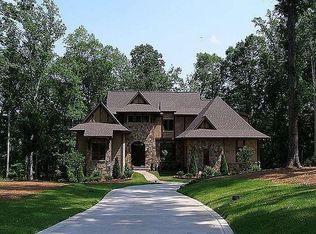
- $1,760,8005 bd7 ba5.5k sqft11718 Egrets Point Dr, Charlotte, NC 28278Off Market
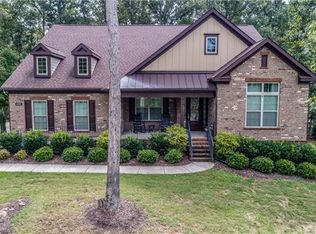
- $921,2005 bd4 ba3.2k sqft11702 Egrets Point Dr, Charlotte, NC 28278Off Market
- $865,1004 bd4 ba3.1k sqft11702 Egrets Point Dr #51, Charlotte, NC 28078Off Market
- $982,2004 bd4 ba3.7k sqft11618 Egrets Point Dr, Charlotte, NC 28278Off Market
- $1,242,3005 bd4 ba3.8k sqft11726 Egrets Point Dr, Charlotte, NC 28278Off Market
- $1,217,1005 bd4 ba3.8k sqft11726 Egrets Point Dr #48, Charlotte, NC 28278Off Market
- $---- bd-- ba-- sqftEgrets Point Dr, Charlotte, NC 28278Off Market
- $---- bd-- ba-- sqftEgrets Point Dr, Charlotte, NC 28278Off Market
Nearby schools
GreatSchools rating
- 9/10Winget Park ElementaryGrades: PK-5Distance: 0.8 mi
- 2/10Southwest Middle SchoolGrades: 6-8Distance: 2.5 mi
- 6/10Palisades High SchoolGrades: 9-11Distance: 3.6 mi
Schools provided by the listing agent
- Elementary: Winget Park
- Middle: Southwest
- High: Palisades
Source: Canopy MLS as distributed by MLS GRID. This data may not be complete. We recommend contacting the local school district to confirm school assignments for this home.
Get a cash offer in 3 minutes
Find out how much your home could sell for in as little as 3 minutes with a no-obligation cash offer.
Estimated market value
$1,300,000
Get a cash offer in 3 minutes
Find out how much your home could sell for in as little as 3 minutes with a no-obligation cash offer.
Estimated market value
$1,300,000
- North Carolina
- Mecklenburg County
- Charlotte
- 28278
- 11710 Egrets Point Dr
Nearby cities
Nearby neighborhoods
Nearby zip codes
Other Charlotte Topics
