Skip main navigation
Off market
  • $802,000

    11710 Golden Gate Dr, Mokena, IL 60448

    5beds
    4,016sqft
    SingleFamily
    Built in 2009
    0.29 Acres Lot
    $802,000 Zestimate®
    $200/sqft
    $4,945 Estimated rent

    Home value

    $802,000

    $762,000 - $842,000

    $4,945/mo

    Zestimate® history
    Loading
    Loading...

    Owner options

    List your home for rent

    $4,945/mo

    Rent Zestimate®

    Find your next renter with Zillow Rental Manager. Plus, with online applications, you can quickly screen prospective tenants – for free.

    Learn more

    $4,945/mo

    Rent Zestimate®

    Refinance and save

    $4,859/mo

    Est. payment

    Refinancing to a lower rate could help reduce your monthly payments and save thousands over the life of the loan.

    See today's rates

    $4,859/mo

    Est. payment

    Explore your selling options

    Work with a Zillow partner agent

    Leverage their expertise and Zillow's premium Showcase listings to get your home seen by more buyers.

    Get started

    List with your own agent

    Get your home in front of millions of buyers by listing it on Zillow.

    Learn how to do it

    Sell it yourself

    Take full control of how buyers see your home on Zillow by listing For Sale by Owner (FSBO).

    List your home

    What's special

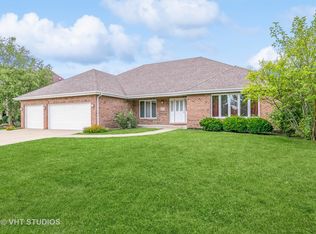
    Just in time for the holidays! Attention to every detail throughout, this open concept two story is perfect for entertaining in every season. Amazing views looking out over the inviting heated salt water in ground pool (Summer will be here before you know it.) the custom natural gas fire table (perfect for this fall) and last but not least the pond and wooded scenery that will look fantastic with a snow fall this winter or anytime of year. While the outside is your own private paradise, the inside is just as stunning. Gourmet Kitchen with miles of granite, plenty of custom cabinetry and stainless steal appliances. All 5 bedrooms have access to the 4 full baths. Master bedroom suite with luxury bath, walk in closet and bonus room. Main floor office, formal dining room and two story jumbo family room all with the modern open style. The full basement has 10 ft, ceilings and rough in for bath just waiting for your finishing touches. Hardwood flooring, plantation shutters, whole house generator, the list goes on...Add to the mix Frankfort Award Winning 157c school dist. Steps from Old Plank Trail bike path with an easy ride to Historic Downtown Frankfort. A park just down the block. It's a good life! Call for your private viewing, this is not one to miss!

    This property is off market, which means it's not currently listed for sale or rent on Zillow. This may be different from what's available on other websites or public sources.

    Facts & features

    Interior

    Bedrooms & bathrooms
    • Bedrooms: 5
    • Bathrooms: 4
    • Full bathrooms: 4
    Heating
    • Forced air, Gas
    Cooling
    • Central
    Appliances
    • Included: Dishwasher, Dryer, Garbage disposal, Microwave, Refrigerator, Washer
    Features
    • Flooring: Tile, Carpet, Hardwood
    • Basement: Partially finished
    • Attic: Unfinished
    • Has fireplace: Yes
    Interior area
    • Total interior livable area: 4,016 sqft

    Property

    Parking
    • Total spaces: 3
    • Parking features: Garage - Attached
    Features
    • Exterior features: Brick
    • Has view: Yes
    • View description: Water
    • Has water view: Yes
    • Water view: Water
    Lot
    • Size: 0.29 Acres
    Details
    • Parcel number: 1909301060050000

    Construction

    Type & style
    • Home type: SingleFamily
    Materials
    • Roof: Asphalt
    Condition
    • Year built: 2009

    Utilities & green energy

    • Sewer: Sewer-Public, Sewer-Storm

    Community & HOA

    HOA
    • Has HOA: Yes
    • HOA fee: $18 monthly
    Location
    • Region: Mokena

    Financial & listing details

    • Price per square foot: $200/sqft
    • Tax assessed value: $624,261
    • Annual tax amount: $15,807

    Price history

    DateEventPrice
    3/6/2020Sold$575,000-3.4%$143/sqft
    Source: MRED as distributed by MLS GRID #10556250 Report a problem
    3/6/2020Listed for sale$595,000$148/sqft
    Source: RE/MAX Synergy #10556250 Report a problem
    1/29/2020Pending sale$595,000$148/sqft
    Source: Re/Max Synergy #10556250 Report a problem
    1/15/2020Listed for sale$595,000$148/sqft
    Source: Re/Max Synergy #10556250 Report a problem
    1/7/2020Pending sale$595,000$148/sqft
    Source: Re/Max Synergy #10556250 Report a problem
    1/7/2020Listed for sale$595,000$148/sqft
    Source: Re/Max Synergy #10556250 Report a problem
    11/11/2019Listing removed$595,000$148/sqft
    Source: Re/Max Synergy #10556250 Report a problem
    10/23/2019Listed for sale$595,000+19.2%$148/sqft
    Source: Re/Max Synergy #10556250 Report a problem
    2/19/2011Listing removed$499,000$124/sqft
    Source: Agent:15060 #120595848 Report a problem
    1/27/2011Price change$499,000-9.3%$124/sqft
    Source: Agent:15060 #120595848 Report a problem
    1/24/2011Price change$550,000+10.2%$137/sqft
    Source: Agent:15060 #120595848 Report a problem
    8/19/2010Price change$499,000-9.3%$124/sqft
    Source: Agent:15060 #120595848 Report a problem
    8/18/2010Price change$550,000+10.2%$137/sqft
    Source: Agent:15060 #120595848 Report a problem
    7/2/2010Price change$499,000-9.3%$124/sqft
    Source: Watson Construction Co. #120595848 Report a problem
    6/27/2010Price change$550,000+7.8%$137/sqft
    Source: Watson Construction Co. #21045364 Report a problem
    3/15/2010Price change$510,000+2.2%$127/sqft
    Source: Watson Construction Co. #21045365 Report a problem
    2/12/2010Listed for sale$499,000-9.3%$124/sqft
    Source: Watson Construction Co. #21045365 Report a problem
    1/4/2010Listing removed$550,000+10.2%$137/sqft
    Source: Watson Construction Co. #21045363 Report a problem
    8/6/2009Sold$499,000-9.3%$124/sqft
    Source: Public Record Report a problem
    4/17/2009Listed for sale$550,000$137/sqft
    Source: Visual Tour #0 Report a problem

    Public tax history

    YearProperty taxesTax assessment
    2024$15,807 +5.4%$208,087 +12%
    2023$14,995 +8.4%$185,842 +9.8%
    2022$13,828 +6%$169,270 +6.9%
    2021$13,045 +2.4%$158,359 +2.9%
    2020$12,736 +3.2%$153,896 +2.8%
    2019$12,337 +3.7%$149,777 +4.9%
    2018$11,896 +1.4%$142,787 -8.6%
    2017$11,733 -7.5%$156,254 -5.3%
    2016$12,687 +3%$164,990 +3.6%
    2015$12,318 $159,180 +0.7%
    2014$12,318 +1.3%$158,074 +11.7%
    2013$12,154 +0.3%$141,457 -5%
    2012$12,122 -0.1%$148,902 -5%
    2011$12,133 -24.7%$156,739 -3.5%
    2010$16,104 +726.7%$162,424 +494.8%
    2009$1,948 +3.2%$27,306
    2008$1,888 $27,306 -47.1%
    2007-- $51,665 +2287.5%
    2006$151 $2,164
    Find assessor info on the county website

    Neighborhood: 60448

    Nearby schools

    GreatSchools rating
    Schools provided by the listing agent
    • High: Lincoln-Way East High School

    Source: The MLS. This data may not be complete. We recommend contacting the local school district to confirm school assignments for this home.

    Get a cash offer in 3 minutes
    Find out how much your home could sell for in as little as 3 minutes with a no-obligation cash offer.
    Estimated market value
    $802,000
    Get a cash offer in 3 minutes
    Find out how much your home could sell for in as little as 3 minutes with a no-obligation cash offer.
    Estimated market value
    $802,000