Skip main navigation
Off market
  • $285,100

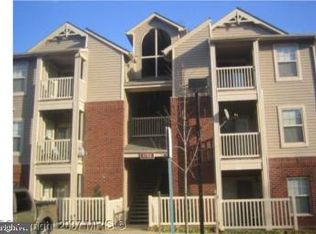
    11710 Olde English Dr #11710H, Reston, VA 20190

    1beds
    690sqft
    Condo
    Built in 1985
    -- sqft lot
    $285,100 Zestimate®
    $413/sqft
    $1,860 Estimated rent

    Home value

    $285,100

    $271,000 - $299,000

    $1,860/mo

    Zestimate® history
    Loading
    Loading...

    Owner options

    List your home for rent

    $1,860/mo

    Rent Zestimate®

    Find your next renter with Zillow Rental Manager. Plus, with online applications, you can quickly screen prospective tenants – for free.

    Learn more

    $1,860/mo

    Rent Zestimate®

    Refinance and save

    $1,806/mo

    Est. payment

    Refinancing to a lower rate could help reduce your monthly payments and save thousands over the life of the loan.

    See today's rates

    $1,806/mo

    Est. payment

    Explore your selling options

    Work with a Zillow partner agent

    Leverage their expertise and Zillow's premium Showcase listings to get your home seen by more buyers.

    Get started

    List with your own agent

    Get your home in front of millions of buyers by listing it on Zillow.

    Learn how to do it

    Sell it yourself

    Take full control of how buyers see your home on Zillow by listing For Sale by Owner (FSBO).

    List your home

    What's special

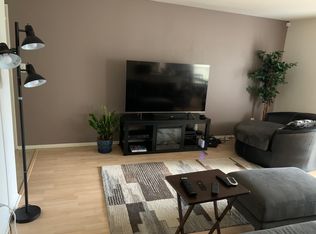
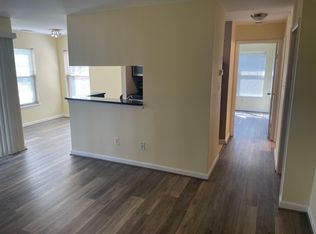
    This place Shines! 2nd Floor means not many steps but enough to get you off the ground level to a scenic wooded view off your deck *Numerous Interior upgrades are tasteful & bold enough to grab your attention including - Wide plank Hardwood Birch Floors throughout, Extended granite Breakfast Bar for Extra Seating * Complete HVAC replaced July 2020 ($6,000 value) * Bathroom renovation with new tile shower & floor, vanity, toilet, faucets; New kitchen cabinet hardware * Glass Tile Backsplash & Porcelain Tile Accent in the Kitchen Floor * Entire condo was recently painted in neutral palette * Reston Town Center is across the street and can be accessed via a tunnel * Parc Reston offers a Business Center, Exercise Room, Party Room, Outdoor Swimming Pool, Car Washing & Vacuuming Station * Future Silverline Metro Rail Station only a few blocks away * This is the ideal first home, private getaway, or investment property!! *** 24 HOUR NOTICE REQUIRED FOR SHOWING APPOINTMENTS ***

    This property is off market, which means it's not currently listed for sale or rent on Zillow. This may be different from what's available on other websites or public sources.
    Facts & features

    Interior

    Bedrooms & bathrooms
    • Bedrooms: 1
    • Bathrooms: 1
    • Full bathrooms: 1
    Heating
    • Forced air, Heat pump
    Cooling
    • Central
    Appliances
    • Included: Dishwasher, Dryer, Microwave, Washer
    Features
    • Open Floorplan, Wood Floors, Bar, Kitchen - Gourmet, Family Room Off Kitchen, Kitchen - Galley
    • Flooring: Tile, Hardwood
    • Basement: None
    Interior area
    • Total interior livable area: 690 sqft
    • Finished area below ground: 0

    Property

    Parking
    • Total spaces: 1
    • Parking features: Carport
    Features
    • Exterior features: Wood, Brick
    • Pool features: Community
    Details
    • Parcel number: 017240050004
    • Special conditions: Standard

    Construction

    Type & style
    • Home type: Condo
    • Architectural style: Contemporary
    Materials
    • brick
    • Roof: Composition
    Condition
    • Year built: 1985

    Utilities & green energy

    • Utilities for property: Cable, DSL, Fiber Optic

    Community & neighborhood

    Location
    • Region: Reston

    HOA & financial

    HOA
    • Has HOA: Yes
    • HOA fee: $59 monthly

    Other

    Other facts
    • Heating: Forced Air, Central
    • Appliances: Dishwasher, Disposal, Built-in Microwave, Exhaust Fan, Water Heater, Dryer, Washer, Stainless Steel Appliance(s), Bar Fridge, Oven/Range - Electric
    • AssociationYN: true
    • CarportYN: true
    • ParkingFeatures: Detached Carport, Assigned, Parking Lot
    • HeatingYN: true
    • CoolingYN: true
    • ConstructionMaterials: Vinyl Siding, Brick
    • StoriesTotal: 1
    • Cooling: Heat Pump, Central Air
    • ArchitecturalStyle: Contemporary
    • SpecialListingConditions: Standard
    • CoveredSpaces: 1
    • Utilities: Cable, DSL, Fiber Optic
    • PoolFeatures: Community
    • BelowGradeFinishedArea: 0
    • InteriorFeatures: Open Floorplan, Wood Floors, Bar, Kitchen - Gourmet, Family Room Off Kitchen, Kitchen - Galley
    • StructureType: Unit/Flat/Apartment
    • MlsStatus: Active
    • BuildingName: PARCRESTON CONDO
    • TaxAnnualAmount: 2378.0

    Price history

    DateEventPrice
    5/3/2021Sold$236,000+0.4%$342/sqft
    Source: Public Record Report a problem
    4/1/2021Pending sale$235,000-2.1%$341/sqft
    Source: Long & Foster Broker Feed #VAFX1189258 Report a problem
    1/25/2021Listing removed$240,000$348/sqft
    Source: Long & Foster Broker Feed #VAFX1156798 Report a problem
    10/6/2020Price change$240,000-5.9%$348/sqft
    Source: Long & Foster Real Estate, Inc. #VAFX1156798 Report a problem
    9/25/2020Listed for sale$255,000+34.2%$370/sqft
    Source: Long & Foster Real Estate, Inc. #VAFX1156798 Report a problem
    8/29/2012Sold$190,000-23.5%$275/sqft
    Source: Public Record Report a problem
    5/31/2005Sold$248,400$360/sqft
    Source: Public Record Report a problem

    Public tax history

    YearProperty taxesTax assessment
    2025$3,200 +5.8%$265,990 +6%
    2024$3,025 +5.5%$250,930 +2.9%
    2023$2,866 +5.7%$243,830 +7%
    2022$2,713 $227,880 +3%
    2021-- $221,240 +6%
    2020$2,568 +8%$208,720 +8%
    2019$2,378 +8.1%$193,260 +8.1%
    2018$2,201 +3.9%$178,830 +2%
    2017$2,118 -3.8%$175,320 -4%
    2016$2,202 -3.1%$182,630 -6.5%
    2015$2,272 +8.3%$195,330 +8.1%
    2014$2,098 $180,750 +13.7%
    2013-- $158,970 +10.1%
    2012-- $144,430 +2%
    2011-- $141,600
    2010-- $141,600 -9.5%
    2009-- $156,460 -33%
    2008-- $233,520 -2.8%
    2007-- $240,200

    Find assessor info on the county website

    Neighborhood: Sunset Hills

    Nearby schools

    GreatSchools rating
    Schools provided by the listing agent
    • Elementary: LAKE ANNE
    • Middle: HUGHES
    • High: SOUTH LAKES
    • District: FAIRFAX COUNTY PUBLIC SCHOOLS

    Source: The MLS. This data may not be complete. We recommend contacting the local school district to confirm school assignments for this home.

    Get a cash offer in 3 minutes
    Find out how much your home could sell for in as little as 3 minutes with a no-obligation cash offer.
    Estimated market value
    $285,100
    Get a cash offer in 3 minutes
    Find out how much your home could sell for in as little as 3 minutes with a no-obligation cash offer.
    Estimated market value
    $285,100