Are you tired of multiple owners and houses with multiple levels? Look no further! Introducing a remarkable one-owner home that checks all the boxes. This charming residence boasts a convenient single-level layout and is nestled on a generous lot of nearly half an acre. Prepare to be amazed as you explore the countless features this property has to offer, including a bonus 2nd garage/shop. Step into a world of comfort and ease as you enter this immaculate home. Every corner exudes pride of ownership, with meticulous attention to detail evident throughout. The open floor plan creates a seamless flow, perfect for both everyday living and entertaining guests. The spacious interior offers ample room for your family's needs. Whether you're relaxing in the cozy living room, preparing culinary delights in the kitchen with two built-in ovens, or enjoying meals in the adjacent dining area, this home provides a harmonious and inviting atmosphere. The primary bedroom offers a peaceful sanctuary to unwind after a long day. Two additional bedrooms provide versatility, allowing space for a home office, guest room, or hobby space. With no stairs to climb, this home offers convenience and accessibility for residents of all ages. Outside, the delights continue. The expansive lot provides endless possibilities for outdoor activities, gardening, or simply basking in nature's tranquility. The presence of a second garage/shop adds incredible value, offering space for parking, storage, or pursuing your hobbies and projects. Located in a desirable neighborhood, this property offers the best of both worlds - a serene suburban setting while being conveniently close to amenities such as shops, schools, and parks. Commuting is a breeze with easy access to major highways and transportation routes. Don't miss out on the opportunity to make this one-owner, one-level gem your own. Impeccable condition, spacious interiors, and the bonus of a second garage/shop await you.
Sold
$589,900
11710 Partlow Rd, Oregon City, OR 97045
3beds
1,534sqft
Residential, Single Family Residence
Built in 1972
0.46 Acres Lot
$607,900 Zestimate®
$385/sqft
$2,967 Estimated rent
Home value
$607,900
$578,000 - $638,000
$2,967/mo
Zestimate® history
Owner options
List your home for rent
$2,967/mo
Rent Zestimate®
Find your next renter with Zillow Rental Manager. Plus, with online applications, you can quickly screen prospective tenants – for free.
$2,967/mo
Rent Zestimate®
Refinance and save
$3,734/mo
Est. payment
Refinancing to a lower rate could help reduce your monthly payments and save thousands over the life of the loan.
$3,734/mo
Est. payment
Explore your selling options
Work with a Zillow partner agent
Leverage their expertise and Zillow's premium Showcase listings to get your home seen by more buyers.
Get startedList with your own agent
Get your home in front of millions of buyers by listing it on Zillow.
Learn how to do itSell it yourself
Take full control of how buyers see your home on Zillow by listing For Sale by Owner (FSBO).
List your homeWhat's special
Spacious interiorsClose to amenitiesOpen floor planAmple roomGuest roomSpacious interior
Zillow last checked:
Listing updated:
Listed by:
Michael Caplan 503-312-9242,
Windermere Realty Trust
Bought with:
Kenneth Becket, 200312163
Coldwell Banker Bain
Source: RMLS (OR),MLS#: 23071843
Facts & features
Interior
Bedrooms & bathrooms
- Bedrooms: 3
- Bathrooms: 2
- Full bathrooms: 2
- Main level bathrooms: 2
Rooms
- Room types: Bedroom 2, Bedroom 3, Dining Room, Family Room, Kitchen, Living Room, Primary Bedroom
Primary bedroom
- Features: Suite, Walkin Shower
- Level: Main
Bedroom 2
- Features: Wallto Wall Carpet
- Level: Main
Bedroom 3
- Features: Wallto Wall Carpet
- Level: Main
Dining room
- Level: Main
Family room
- Level: Main
Kitchen
- Features: Dishwasher, Builtin Oven
- Level: Main
Living room
- Features: Fireplace, Wallto Wall Carpet
- Level: Main
Heating
- Forced Air, Fireplace(s)
Cooling
- Central Air
Appliances
- Included: Built In Oven, Cooktop, Dishwasher, Double Oven, Free-Standing Refrigerator, Washer/Dryer, Gas Water Heater
Features
- Ceiling Fan(s), Suite, Walkin Shower
- Flooring: Vinyl, Wall to Wall Carpet, Concrete, Wood
- Windows: Double Pane Windows
- Basement: Crawl Space
- Number of fireplaces: 1
- Fireplace features: Gas, Insert
Interior area
- Total structure area: 1,534
- Total interior livable area: 1,534 sqft
Property
Parking
- Total spaces: 2
- Parking features: Driveway, RV Access/Parking, Garage Door Opener, Attached
- Attached garage spaces: 2
- Has uncovered spaces: Yes
Accessibility
- Accessibility features: One Level, Accessibility
Features
- Levels: One
- Stories: 1
- Patio & porch: Covered Deck, Deck, Porch
- Exterior features: Garden
- Fencing: Fenced
Lot
- Size: 0.46 Acres
- Features: Level, Private, Trees, SqFt 15000 to 19999
Details
- Additional structures: Outbuilding, RVParking, GarageShed
- Parcel number: 00759913
Construction
Type & style
- Home type: SingleFamily
- Architectural style: Ranch
- Property subtype: Residential, Single Family Residence
Materials
- Aluminum, Brick, Cedar
- Foundation: Concrete Perimeter
- Roof: Composition
Condition
- Resale
- New construction: No
- Year built: 1972
Utilities & green energy
- Gas: Gas
- Sewer: Septic Tank, Standard Septic
- Water: Public
Community & HOA
HOA
- Has HOA: No
Location
- Region: Oregon City
Financial & listing details
- Price per square foot: $385/sqft
- Tax assessed value: $570,851
- Annual tax amount: $4,308
- Date on market: 6/8/2023
- Cumulative days on market: 76 days
- Listing terms: Cash,Conventional,FHA,VA Loan
- Road surface type: Paved
Price history
| Date | Event | Price |
|---|---|---|
| 9/28/2023 | Sold | $589,900$385/sqft |
Source:  RMLS (OR) #23071843 Report a problem RMLS (OR) #23071843 Report a problem | ||
| 8/23/2023 | Pending sale | $589,900$385/sqft |
Source: RMLS (OR) #23071843 Report a problem | ||
| 7/19/2023 | Price change | $589,900-5.6%$385/sqft |
Source: RMLS (OR) #23071843 Report a problem | ||
| 6/8/2023 | Listed for sale | $625,000$407/sqft |
Source: RMLS (OR) #23071843 Report a problem | ||
Public tax history
| Year | Property taxes | Tax assessment |
|---|---|---|
| 2025 | $6,111 +10.2% | $305,012 +3% |
| 2024 | $5,543 +21.3% | $296,129 +8.6% |
| 2023 | $4,569 +6% | $272,657 +3% |
| 2022 | $4,309 +4.2% | $264,716 +3% |
| 2021 | $4,136 +2.9% | $257,006 +3% |
| 2020 | $4,017 +2.2% | $249,521 +3% |
| 2019 | $3,932 +5.2% | $242,254 +3% |
| 2018 | $3,737 | $235,198 +3% |
| 2017 | $3,737 +4.6% | $228,348 +3% |
| 2016 | $3,574 | $221,697 +3% |
| 2015 | $3,574 +2.6% | $215,240 +3% |
| 2014 | $3,484 +6% | $208,971 +3% |
| 2013 | $3,286 +5.3% | $202,884 +3% |
| 2012 | $3,119 +2.2% | $196,975 +3% |
| 2011 | $3,051 -9.1% | $191,238 +3% |
| 2010 | $3,355 +2.3% | $185,668 +3% |
| 2009 | $3,279 +5.7% | $180,260 +3% |
| 2008 | $3,101 +8.7% | $175,010 +3% |
| 2007 | $2,853 +6.3% | $169,913 +3% |
| 2006 | $2,685 +2.1% | $164,964 +3% |
| 2005 | $2,631 +2.4% | $160,159 +3% |
| 2004 | $2,570 +1.6% | $155,494 +3% |
| 2003 | $2,531 +3% | $150,965 +3% |
| 2002 | $2,457 +15.4% | $146,568 +3% |
| 2001 | $2,129 +5.3% | $142,299 +3% |
| 2000 | $2,021 | $138,154 |
Find assessor info on the county website
Neighborhood: Hazel Grove/Westling Farm
Nearby homes
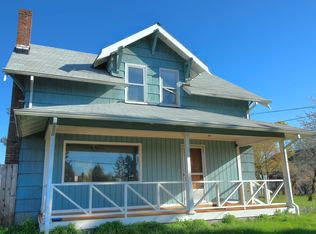
- $566,5003 bd1 ba1.5k sqft19060 S End Rd, Oregon City, OR 97045Off Market
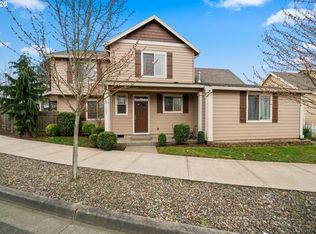
- $554,6004 bd3 ba2k sqft11688 Partlow Rd, Oregon City, OR 97045Off Market
- $67,458-- bd-- ba-- sqft11688 Partlow Rd, Oregon City, OR 97045Off Market
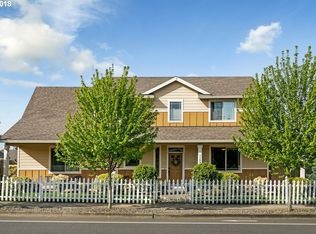
- $565,2004 bd2 ba1.9k sqft11684 Partlow Rd, Oregon City, OR 97045Off Market
- $628,9003 bd2 ba1.9k sqft11692 Partlow Rd, Oregon City, OR 97045Off Market
- $---- bd-- ba-- sqft19038 S End Rd, Oregon City, OR 97045Off Market
- $749,3003 bd2 ba2.7k sqft11717 Longstanding Ct, Oregon City, OR 97045Off Market
- $719,5004 bd2 ba2.8k sqft11700 Partlow Rd, Oregon City, OR 97045Off Market
Nearby schools
GreatSchools rating
- 7/10John McLoughlin Elementary SchoolGrades: K-5Distance: 0.3 mi
- 4/10Gardiner Middle SchoolGrades: 6-8Distance: 1.3 mi
- 8/10Oregon City High SchoolGrades: 9-12Distance: 3.2 mi
Schools provided by the listing agent
- Elementary: John Mcloughlin
- Middle: Gardiner
- High: Oregon City
Source: RMLS (OR). This data may not be complete. We recommend contacting the local school district to confirm school assignments for this home.
Get a cash offer in 3 minutes
Find out how much your home could sell for in as little as 3 minutes with a no-obligation cash offer.
Estimated market value
$607,900
Get a cash offer in 3 minutes
Find out how much your home could sell for in as little as 3 minutes with a no-obligation cash offer.
Estimated market value
$607,900
- Oregon
- Clackamas County
- Oregon City
- 97045
- Hazel Grove/Westling Farm
- 11710 Partlow Rd
