Welcome to 11710 Petunia Terrace, a stunning 4-bedroom, 3-bathroom home nestled in the highly sought-after GreyHawk Landing community. This beautifully upgraded residence offers an expansive open floor plan with soaring 15-foot ceilings, creating a light and airy atmosphere. Designed with modern conveniences, the home features a whole-house generator, solar electric system, and hurricane-impact windows for peace of mind. The 3-car garage comes equipped with an EV charger and durable epoxy floor coating. Step into the gourmet kitchen, boasting upgraded cabinetry, high-end appliances, and elegant under/upper cabinet lighting. Plantation shutters adorn every window, adding both style and privacy. Outdoors, enjoy your private oasis with a gas-heated, saltwater pool surrounded by a travertine deck, complemented by outdoor lighting for evening ambiance. The home sits on a private preserve at the end of a quiet cul-de-sac, offering unmatched tranquility. Bond portion of CCD paid off. GreyHawk Landing’s resort-style amenities include two community centers with pools and spas, playgrounds, sports fields, tennis and pickleball courts, a fishing dock, and miles of walking trails. With convenient access to I-75, Lakewood Ranch, University Town Center Mall, Costco, and area airports, this home provides both luxury and accessibility. Don’t miss the opportunity to make this extraordinary home your own!
Sold for $830,000
$830,000
11710 PETUNIA TERRACE, BRADENTON, FL 34212
4beds
2,776sqft
Single Family Residence
Built in 2019
9,505 Square Feet Lot
$798,900 Zestimate®
$299/sqft
$4,949 Estimated rent
Home value
$798,900
$759,000 - $839,000
$4,949/mo
Zestimate® history
Owner options
List your home for rent
$4,949/mo
Rent Zestimate®
Find your next renter with Zillow Rental Manager. Plus, with online applications, you can quickly screen prospective tenants – for free.
$4,949/mo
Rent Zestimate®
Refinance and save
$5,689/mo
Est. payment
Refinancing to a lower rate could help reduce your monthly payments and save thousands over the life of the loan.
$5,689/mo
Est. payment
Explore your selling options
Work with a Zillow partner agent
Leverage their expertise and Zillow's premium Showcase listings to get your home seen by more buyers.
Get startedList with your own agent
Get your home in front of millions of buyers by listing it on Zillow.
Learn how to do itSell it yourself
Take full control of how buyers see your home on Zillow by listing For Sale by Owner (FSBO).
List your homeWhat's special
Zillow last checked:
Listing updated:
Listed by:
Joe Suarez 941-799-9397,
BETTER HOMES AND GARDENS REAL ESTATE ATCHLEY PROPE 941-556-9100,
Rita Suarez 239-220-6341,
BETTER HOMES AND GARDENS REAL ESTATE ATCHLEY PROPE
Bought with:
Rhina Cortes, 3349492
COLDWELL BANKER REALTY
Source: Stellar MLS,MLS#: A4623193 Originating MLS: Sarasota - Manatee
Originating MLS: Sarasota - Manatee
Facts & features
Interior
Bedrooms & bathrooms
- Bedrooms: 4
- Bathrooms: 3
- Full bathrooms: 3
Primary bedroom
- Features: Ceiling Fan(s), Walk-In Closet(s)
- Level: First
- Area: 270 Square Feet
- Dimensions: 18x15
Bedroom 2
- Features: Ceiling Fan(s), Built-in Closet
- Level: First
- Area: 182 Square Feet
- Dimensions: 13x14
Bedroom 3
- Features: Ceiling Fan(s), Built-in Closet
- Level: First
- Area: 143 Square Feet
- Dimensions: 13x11
Bedroom 4
- Features: Ceiling Fan(s), Built-in Closet
- Level: First
- Area: 165 Square Feet
- Dimensions: 15x11
Dining room
- Level: First
- Area: 156 Square Feet
- Dimensions: 13x12
Great room
- Features: Built-In Shelving, Ceiling Fan(s)
- Level: First
- Area: 483 Square Feet
- Dimensions: 21x23
Kitchen
- Features: Exhaust Fan, Granite Counters, Pantry
- Level: First
- Area: 300 Square Feet
- Dimensions: 20x15
Heating
- Central, Electric, Heat Pump, Natural Gas, Solar
Cooling
- Central Air
Appliances
- Included: Oven, Convection Oven, Cooktop, Dishwasher, Disposal, Dryer, Exhaust Fan, Gas Water Heater, Microwave, Range, Refrigerator, Solar Hot Water Owned, Washer
- Laundry: Gas Dryer Hookup, Laundry Room, Washer Hookup
Features
- Built-in Features, Cathedral Ceiling(s), Ceiling Fan(s), Chair Rail, Coffered Ceiling(s), Crown Molding, High Ceilings, In Wall Pest System, Kitchen/Family Room Combo, Open Floorplan, Stone Counters, Tray Ceiling(s), Walk-In Closet(s)
- Flooring: Carpet, Ceramic Tile
- Doors: Sliding Doors
- Windows: Blinds, Storm Window(s), Shutters, Window Treatments
- Has fireplace: No
Interior area
- Total structure area: 3,875
- Total interior livable area: 2,776 sqft
Property
Parking
- Total spaces: 3
- Parking features: Driveway, Electric Vehicle Charging Station(s), Garage Door Opener
- Attached garage spaces: 3
- Has uncovered spaces: Yes
Features
- Levels: One
- Stories: 1
- Patio & porch: Screened
- Exterior features: Irrigation System, Lighting, Rain Gutters
- Has private pool: Yes
- Pool features: Heated, In Ground, Lighting, Salt Water
- Has view: Yes
- View description: Trees/Woods
- Waterfront features: Lake
Lot
- Size: 9,505 Square Feet
- Features: Conservation Area, In County, Landscaped, Level, Sidewalk
- Residential vegetation: Mature Landscaping, Trees/Landscaped
Details
- Parcel number: 564469109
- Zoning: PD-R
- Special conditions: None
Construction
Type & style
- Home type: SingleFamily
- Architectural style: Florida
- Property subtype: Single Family Residence
Materials
- Block, Stucco
- Foundation: Slab
- Roof: Shingle
Condition
- New construction: No
- Year built: 2019
Details
- Builder model: Kingsley
- Builder name: Homes by Towne
Utilities & green energy
- Electric: Photovoltaics Seller Owned
- Sewer: Public Sewer
- Water: Public
- Utilities for property: Cable Available, Electricity Connected, Fire Hydrant, Natural Gas Connected, Phone Available, Public, Sewer Connected, Solar, Sprinkler Recycled, Street Lights, Underground Utilities, Water Connected
Green energy
- Energy generation: Solar
- Indoor air quality: HVAC UV/Elec. Filtration
Community & HOA
Community
- Features: Fishing, Lake, Clubhouse, Community Mailbox, Deed Restrictions, Fitness Center, Gated Community - Guard, Irrigation-Reclaimed Water, Park, Playground, Pool, Sidewalks, Tennis Court(s)
- Security: Security System
- Pet fee: $0 monthly
- Subdivision: GREYHAWK LANDING WEST PH V-B
HOA
- Has HOA: Yes
- Amenities included: Basketball Court, Clubhouse, Fence Restrictions, Fitness Center, Gated, Park, Pickleball Court(s), Playground, Pool, Recreation Facilities, Security, Spa/Hot Tub, Tennis Court(s), Trail(s)
- Services included: 24-Hour Guard, Common Area Taxes, Community Pool
- HOA fee: $9 monthly
- HOA name: Rizzetta/Allan Heinze
- HOA phone: 813-533-2950
Location
- Region: Bradenton
Financial & listing details
- Price per square foot: $299/sqft
- Tax assessed value: $661,695
- Annual tax amount: $8,085
- Date on market: 9/16/2024
- Cumulative days on market: 9 days
- Listing terms: Cash,Conventional,FHA,VA Loan
- Ownership: Fee Simple
- Total actual rent: 0
- Electric utility on property: Yes
- Road surface type: Paved, Asphalt
Price history
| Date | Event | Price |
|---|---|---|
| 11/26/2024 | Sold | $830,000-2.3%$299/sqft |
Source:  Stellar MLS #A4623193 Report a problem Stellar MLS #A4623193 Report a problem | ||
| 9/25/2024 | Pending sale | $849,900$306/sqft |
Source: Stellar MLS #A4623193 Report a problem | ||
| 9/16/2024 | Listed for sale | $849,900+53.1%$306/sqft |
Source: Stellar MLS #A4623193 Report a problem | ||
| 9/19/2019 | Sold | $555,200$200/sqft |
Source: Public Record Report a problem | ||
Public tax history
| Year | Property taxes | Tax assessment |
|---|---|---|
| 2025 | $11,752 +42.6% | $661,695 +46.4% |
| 2024 | $8,241 +1.9% | $452,048 +3% |
| 2023 | $8,085 +2.8% | $438,882 +3% |
| 2022 | $7,865 +2.2% | $426,099 +3% |
| 2021 | $7,692 +4.6% | $413,688 +1.4% |
| 2020 | $7,352 +516.7% | $407,976 +580% |
| 2019 | $1,192 | $60,000 +118.1% |
| 2018 | $1,192 | $27,513 |
Find assessor info on the county website
Neighborhood: Greyhawk Landing
Nearby homes
- $807,3004 bd3 ba2.7k sqft11714 Petunia Ter, Bradenton, FL 34212Off Market
- $783,1004 bd3 ba2.7k sqft11706 Petunia Ter, Bradenton, FL 34212Off Market
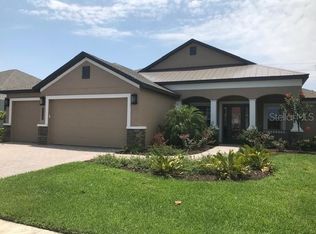
- $700,0003 bd3 ba2.4k sqft11720 Petunia Ter, Bradenton, FL 34212For Sale
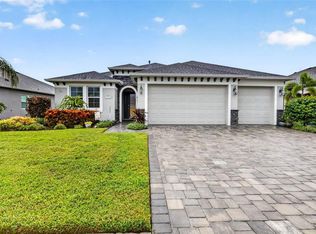
- $659,2003 bd2 ba2.4k sqft11709 Petunia Ter, Bradenton, FL 34212Off Market
- $744,7003 bd2 ba2.4k sqft11702 Petunia Ter, Bradenton, FL 34212Off Market
- $730,1003 bd2 ba2.2k sqft11713 Petunia Ter, Bradenton, FL 34212Off Market
- $832,3004 bd3 ba2.8k sqft11705 Petunia Ter, Bradenton, FL 34212Off Market
- $741,7003 bd2 ba2.5k sqft11717 Petunia Ter, Bradenton, FL 34212Off Market
Nearby schools
GreatSchools rating
- 7/10Freedom Elementary SchoolGrades: PK-5Distance: 1.4 mi
- 8/10Dr Mona Jain Middle SchoolGrades: 6-8Distance: 2.5 mi
- 6/10Lakewood Ranch High SchoolGrades: PK,9-12Distance: 3.8 mi
Schools provided by the listing agent
- Elementary: Freedom Elementary
- Middle: Dr Mona Jain Middle
- High: Lakewood Ranch High
Source: Stellar MLS. This data may not be complete. We recommend contacting the local school district to confirm school assignments for this home.
Get a cash offer in 3 minutes
Find out how much your home could sell for in as little as 3 minutes with a no-obligation cash offer.
Estimated market value
$798,900
Get a cash offer in 3 minutes
Find out how much your home could sell for in as little as 3 minutes with a no-obligation cash offer.
Estimated market value
$798,900
- Florida
- Manatee County
- Bradenton
- 34212
- Greyhawk Landing
- 11710 PETUNIA TERRACE
