A Dream Lot with Spectacular Green Mtn /VIEWS - Wonderful GARDEN and Backing OPEN-SPACE! $7,500 Seller Credit to Buyer - Use as you wish including Rate Buydown! Just Some of the Features Include: a RECONFIGURED & REMODLED KITCHEN w/Enormous CENTRAL ISLAND,Double PANTRY,CUSTOM Designed Drawer & Storage Systems & Luxurious GE CAFE Appliances - ..LIFETIME WINDOWS (1yr)*ROOF (4yrs)*GUTTERS & Downspouts (4yrs)*FURNACE(3yrs)*CENTRAL AC & WATER HEATER (3yrs)*Whole Home HUMIDIFIER (3yrs)*TREX and WROUGHT IRON Deck (1yr)*Custom STONE PATIO (1yr)*CARPETING (3yrs)*Window Coverings (3yrs)*Toilets (3yrs)*Basement Carpet (2yrs)*Basement LVT (1mo)*Garage Door (1yr)*Smoke Detectors (2yrs)*Ceiling Fans (5yrs)*Utility Shed (5yrs)*95'' Tall MARVIN Fiberglass Sliding Door*Several REMODELED BATHROOMS*Upgraded GARAGE DOOR*Whole House WATER FILTER SYSTM*186,000 BTU Fire Pit*Stone FIREPLACE*BALDWIN Door Knobs*LIGHTING FIXTURES*CEILING FANS*CROWN MOLDING*BASEBOARDS*WAINSCOTING*Custom Built-ins*STEEL Overhead Garage STORAGE System & SECURITY System! Located on a SUNNY OPEN-SPACE/VIEW LOT Walking Distance to Miles of Trails,Hiking,Biking,Parks,Gym & Recreation Centers,Black Bear Golf Course & Clubhouse,Community Pool,Picnic Areas & Elementary School. About 2 Miles to Legend High School, About 10 Min. to Historic Downtown Parker’s Lively Restaurants,Pubs,Arts,Theatre & Live Events! An Opportunity to own the Market’s Premier Luxurious Home with an Unparalleled Selection of Money-Saving Features is at your fingertips. Schedule Your Showing Now. (location source: google maps, dates are approximate. information provided for reference only. buyer to verify)
Sold for $849,950
$849,950
11710 Pine Hill Street, Parker, CO 80138
5beds
3,897sqft
Single Family Residence
Built in 2001
6,621 Square Feet Lot
$796,700 Zestimate®
$218/sqft
$4,042 Estimated rent
Home value
$796,700
$757,000 - $837,000
$4,042/mo
Zestimate® history
Owner options
List your home for rent
$4,042/mo
Rent Zestimate®
Find your next renter with Zillow Rental Manager. Plus, with online applications, you can quickly screen prospective tenants – for free.
$4,042/mo
Rent Zestimate®
Refinance and save
$5,201/mo
Est. payment
Refinancing to a lower rate could help reduce your monthly payments and save thousands over the life of the loan.
$5,201/mo
Est. payment
Explore your selling options
Work with a Zillow partner agent
Leverage their expertise and Zillow's premium Showcase listings to get your home seen by more buyers.
Get startedList with your own agent
Get your home in front of millions of buyers by listing it on Zillow.
Learn how to do itSell it yourself
Take full control of how buyers see your home on Zillow by listing For Sale by Owner (FSBO).
List your homeWhat's special
Zillow last checked:
Listing updated:
Listed by:
Tim Wade 303-846-9233 tim@timwadehomes.com,
Keller Williams Advantage Realty LLC
Bought with:
Angela Hacker, 100001825
LIV Sotheby's International Realty
Source: REcolorado as distributed by MLS GRID,MLS#: 7889333
Facts & features
Interior
Bedrooms & bathrooms
- Bedrooms: 5
- Bathrooms: 4
- Full bathrooms: 1
- 3/4 bathrooms: 2
- 1/2 bathrooms: 1
- Main level bathrooms: 1
Primary bedroom
- Level: Upper
Bedroom
- Level: Upper
Bedroom
- Level: Upper
Bedroom
- Level: Upper
Bedroom
- Level: Basement
Primary bathroom
- Level: Upper
Bathroom
- Level: Upper
Bathroom
- Level: Main
Bathroom
- Level: Basement
Dining room
- Level: Main
Family room
- Level: Basement
Great room
- Level: Main
Kitchen
- Level: Main
Laundry
- Level: Upper
Living room
- Level: Main
Office
- Level: Main
Utility room
- Level: Basement
Heating
- Forced Air
Cooling
- Central Air
Appliances
- Included: Cooktop, Dishwasher, Disposal, Double Oven, Humidifier, Microwave, Range Hood, Refrigerator, Water Purifier
Features
- Built-in Features, Ceiling Fan(s), Eat-in Kitchen, Entrance Foyer, Five Piece Bath, High Speed Internet, Kitchen Island, Open Floorplan, Pantry, Primary Suite, Quartz Counters, Vaulted Ceiling(s), Walk-In Closet(s)
- Flooring: Carpet, Tile, Wood
- Windows: Double Pane Windows, Window Coverings
- Basement: Crawl Space,Finished,Sump Pump
- Number of fireplaces: 1
- Fireplace features: Gas, Great Room
Interior area
- Total structure area: 3,897
- Total interior livable area: 3,897 sqft
- Finished area above ground: 2,782
- Finished area below ground: 886
Property
Parking
- Total spaces: 2
- Parking features: Garage - Attached
- Attached garage spaces: 2
Features
- Levels: Two
- Stories: 2
- Patio & porch: Covered, Deck, Front Porch, Patio
- Exterior features: Fire Pit, Private Yard
- Fencing: Full
- Has view: Yes
- View description: Meadow
Lot
- Size: 6,621 Square Feet
- Features: Landscaped, Level, Open Space, Sprinklers In Front, Sprinklers In Rear
Details
- Parcel number: R0423720
- Special conditions: Standard
Construction
Type & style
- Home type: SingleFamily
- Architectural style: Urban Contemporary
- Property subtype: Single Family Residence
Materials
- Brick, Cement Siding, Frame
- Foundation: Structural
- Roof: Composition
Condition
- Updated/Remodeled
- Year built: 2001
Utilities & green energy
- Sewer: Public Sewer
- Water: Public
- Utilities for property: Electricity Connected, Natural Gas Connected
Community & HOA
Community
- Security: Carbon Monoxide Detector(s), Security System, Smoke Detector(s), Video Doorbell
- Subdivision: Canterberry / Villages Of Parker
HOA
- Has HOA: Yes
- Amenities included: Playground, Pool, Tennis Court(s)
- Services included: Recycling, Trash
- HOA fee: $200 quarterly
- HOA name: Canterberry Crossing
- HOA phone: 303-841-8658
- Second HOA fee: $230 annually
- Second HOA name: Meadow Ridge East
- Second HOA phone: 303-841-0546
Location
- Region: Parker
Financial & listing details
- Price per square foot: $218/sqft
- Tax assessed value: $786,353
- Annual tax amount: $4,848
- Date on market: 7/9/2024
- Listing terms: Cash,Conventional,FHA,Jumbo,VA Loan
- Exclusions: Basement Freezers (2), Kitchen Counter Ice Maker & Breville Coffee Machine, Washer, Dryer, Light Fixture In Formal Dining Room, 2 Large Mirrors At The Main Staircase And Upper Hall, Large Restoration Hardware Cabinets In Great Room, Upright Shelves In Garage, Cabinets In Main Floor Office, Curtains In The Rear Back 2 Bedrooms, Wall Mount Hearth Display At Kitchen Entrance & Seller`s Personal Property.
- Ownership: Individual
- Electric utility on property: Yes
- Road surface type: Paved
Price history
| Date | Event | Price |
|---|---|---|
| 8/19/2024 | Sold | $849,950$218/sqft |
Source:  REcolorado as distributed by MLS GRID #7889333 Report a problem REcolorado as distributed by MLS GRID #7889333 Report a problem | ||
| 7/28/2024 | Pending sale | $849,950$218/sqft |
Source: REcolorado as distributed by MLS GRID #7889333 Report a problem | ||
| 7/9/2024 | Listed for sale | $849,950+62.7%$218/sqft |
Source: REcolorado as distributed by MLS GRID #7889333 Report a problem | ||
| 6/27/2018 | Sold | $522,250-3.3%$134/sqft |
Source: Public Record Report a problem | ||
| 6/4/2018 | Pending sale | $539,999$139/sqft |
Source: HomeSmart Cherry Creek #1861040 Report a problem | ||
| 6/2/2018 | Price change | $539,999-1.8%$139/sqft |
Source: HomeSmart Cherry Creek #1861040 Report a problem | ||
| 5/31/2018 | Listed for sale | $549,999+50.7%$141/sqft |
Source: HomeSmart Realty Group #1861040 Report a problem | ||
| 9/7/2012 | Sold | $365,000-1.1%$94/sqft |
Source: Public Record Report a problem | ||
| 5/12/2012 | Price change | $369,000-2.9%$95/sqft |
Source: Cherry Creek Properties #1092394 Report a problem | ||
| 3/10/2012 | Listed for sale | $379,900+13.7%$97/sqft |
Source: Cherry Creek Properties #1073012 Report a problem | ||
| 4/8/2003 | Sold | $334,000+9%$86/sqft |
Source: Public Record Report a problem | ||
| 8/17/2001 | Sold | $306,482$79/sqft |
Source: Public Record Report a problem | ||
Public tax history
| Year | Property taxes | Tax assessment |
|---|---|---|
| 2025 | $4,799 -1% | $49,150 -2.4% |
| 2024 | $4,848 +23% | $50,340 -1% |
| 2023 | $3,941 -3.7% | $50,830 +39.6% |
| 2022 | $4,094 | $36,410 -2.8% |
| 2021 | -- | $37,460 +4.4% |
| 2020 | $3,959 +6.3% | $35,890 |
| 2019 | $3,723 | $35,890 +14.3% |
| 2018 | $3,723 +5.9% | $31,410 |
| 2017 | $3,516 +2.8% | $31,410 +4.3% |
| 2016 | $3,420 -5.1% | $30,120 |
| 2015 | $3,603 +15.2% | $30,120 +25.5% |
| 2014 | $3,128 | $24,000 |
| 2013 | -- | $24,000 -3.3% |
| 2012 | -- | $24,820 |
| 2011 | -- | $24,820 -4.5% |
| 2010 | -- | $25,990 -1.4% |
| 2009 | $3,221 | $26,350 |
| 2008 | -- | $26,350 +5.5% |
| 2007 | -- | $24,970 |
| 2006 | $3,315 +5.8% | $24,970 +5.9% |
| 2004 | $3,133 -47.6% | $23,580 -0.3% |
| 2003 | $5,984 | $23,650 +39.4% |
| 2002 | -- | $16,967 +223.8% |
| 2001 | $666 | $5,240 |
Find assessor info on the county website
Neighborhood: 80138
Nearby homes
- $658,9004 bd3 ba2.4k sqft11720 Pine Hill St, Parker, CO 80138Off Market
- $661,6004 bd3 ba2k sqft11700 Pine Hill St, Parker, CO 80138Off Market
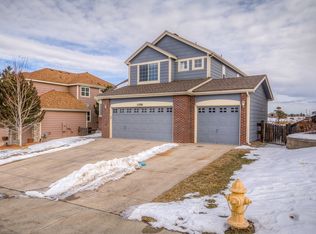
- $932,4005 bd5 ba4.8k sqft11730 Pine Hill St, Parker, CO 80138Off Market
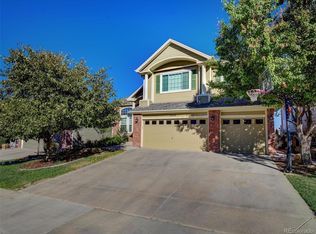
- $738,8004 bd4 ba2.8k sqft11688 Pine Hill St, Parker, CO 80138Off Market
- $590,0005 bd3 ba2.6k sqft11701 Pine Hill St, Parker, CO 80138Sold
- $721,0005 bd5 ba4.3k sqft11711 Pine Hill St, Parker, CO 80138Off Market
- $782,8005 bd4 ba4k sqft11740 Pine Hill St, Parker, CO 80138Off Market
- $718,0005 bd4 ba3.8k sqft11691 Pine Hill St, Parker, CO 80138Off Market
Nearby schools
GreatSchools rating
- 6/10Frontier Valley Elementary SchoolGrades: PK-5Distance: 0.2 mi
- 5/10Cimarron Middle SchoolGrades: 6-8Distance: 0.9 mi
- 7/10Legend High SchoolGrades: 9-12Distance: 1.3 mi
Schools provided by the listing agent
- Elementary: Frontier Valley
- Middle: Cimarron
- High: Legend
- District: Douglas RE-1
Source: REcolorado as distributed by MLS GRID. This data may not be complete. We recommend contacting the local school district to confirm school assignments for this home.
Get a cash offer in 3 minutes
Find out how much your home could sell for in as little as 3 minutes with a no-obligation cash offer.
Estimated market value
$796,700
Get a cash offer in 3 minutes
Find out how much your home could sell for in as little as 3 minutes with a no-obligation cash offer.
Estimated market value
$796,700
- Colorado
- Douglas County
- Parker
- 80138
- 11710 Pine Hill Street
Nearby cities
Nearby neighborhoods
Nearby zip codes
Other Parker Topics
