Update November 3rd -- Finishing last of the details. Added some pictures of the interior. We're planning to list with an agent this weekend, so let me know ASAP if you're interested.
Pre-listing Offer (see details below). NEW Construction! Very peaceful, wooded lot that will make you feel “Up North” but located only a few minutes from town. This 3-bedroom, 2-bathroom 1,008 sq ft home was completely rebuilt in 2026 and sits on 3/4 acre of land. Everything is new – roof, trusses, walls, insulation, electrical, plumbing, HVAC, flooring, etc. The 2x6 exterior construction with R-19 walls and R-38 attic insulation means lower heating bills. Nine-foot ceilings with extra-large windows adds a greater sense of space, openness and natural light. The kitchen includes all new stainless-steel LG appliances along with new, extra-tall cabinets for more storage space. Washer and dryer (included) are conveniently located next to the bedrooms. The primary bedroom was built with handicap accessibility in mind in case that is needed now or in the future (wide doors and walk-in shower). The detached garage is HUGE with plenty of room for two cars and additional storage room located at the back. Utilities include city water with private septic system and public natural gas. Move right into this turn-key house! Contact me for a private showing.
This is a “Pre-Listing” offer made by the owner while we finish construction (bath vanities and kitchen cabinets going in now). I’ve only included outside pictures until we finish the interior. There are a few pictures to show extent of the rebuild. More pictures to come of the finished interior. I plan to list with a real estate agent in 2-3 weeks if I don’t find a buyer myself (I have an agent already picked out, so no need to contact me). I
Sold for $48,673
$48,673
11710 Prior Rd, Saint Charles, MI 48655
3beds
1,008sqft
SingleFamily
Built in 2026
0.7 Acres Lot
$-- Zestimate®
$48/sqft
$1,634 Estimated rent
Home value
Not available
Estimated sales range
Not available
$1,634/mo
Zestimate® history
Owner options
List your home for rent
$1,634/mo
Rent Zestimate®
Find your next renter with Zillow Rental Manager. Plus, with online applications, you can quickly screen prospective tenants – for free.
$1,634/mo
Rent Zestimate®
Refinance and save
$269/mo
Est. payment
Refinancing to a lower rate could help reduce your monthly payments and save thousands over the life of the loan.
$269/mo
Est. payment
Explore your selling options
Work with a Zillow partner agent
Leverage their expertise and Zillow's premium Showcase listings to get your home seen by more buyers.
Get startedList with your own agent
Get your home in front of millions of buyers by listing it on Zillow.
Learn how to do itSell it yourself
Take full control of how buyers see your home on Zillow by listing For Sale by Owner (FSBO).
List your homeWhat's special
Peaceful wooded lot
Facts & features
Interior
Bedrooms & bathrooms
- Bedrooms: 3
- Bathrooms: 2
- Full bathrooms: 2
Heating
- Forced air, Electric, Gas
Appliances
- Included: Dishwasher, Dryer, Garbage disposal, Microwave, Range / Oven, Refrigerator, Washer
Features
- Flooring: Carpet, Linoleum / Vinyl
- Basement: None
- Has fireplace: Yes
Interior area
- Total interior livable area: 1,008 sqft
Property
Parking
- Total spaces: 4
- Parking features: Garage - Detached
Features
- Exterior features: Vinyl
Lot
- Size: 0.7 Acres
Details
- Parcel number: 26113292004002
Construction
Type & style
- Home type: SingleFamily
Materials
- Roof: Asphalt
Condition
- Year built: 2026
Community & HOA
Location
- Region: Saint Charles
Financial & listing details
- Price per square foot: $48/sqft
- Tax assessed value: $99,400
- Annual tax amount: $3,696
Price history
| Date | Event | Price |
|---|---|---|
| 11/4/2026 | Listing removed | -- |
Source: Owner Report a problem | ||
| 10/23/2026 | Listed for sale | $214,500+340.7%$213/sqft |
Source: Owner Report a problem | ||
| 6/13/2024 | Sold | $48,673$48/sqft |
Source: Public Record Report a problem | ||
Public tax history
| Year | Property taxes | Tax assessment |
|---|---|---|
| 2026 | $3,696 +192.1% | $49,700 -29.9% |
| 2025 | $1,265 +13.4% | $70,900 +20.8% |
| 2024 | $1,115 -11.4% | $58,700 +29.6% |
| 2023 | $1,259 | $45,300 +8.6% |
| 2022 | -- | $41,700 +4.8% |
| 2021 | $1,112 | $39,800 +5% |
| 2020 | $1,112 +5.7% | $37,900 +22.3% |
| 2018 | $1,051 +19.1% | $31,000 -1.6% |
| 2017 | $883 | $31,500 -0.3% |
| 2016 | $883 | $31,600 -0.9% |
| 2014 | $883 | $31,900 -6.7% |
| 2013 | -- | $34,200 -6.3% |
| 2011 | -- | $36,500 -33% |
| 2010 | -- | $54,500 +3.4% |
| 2009 | -- | $52,700 -6.4% |
| 2008 | -- | $56,300 +8.7% |
| 2007 | -- | $51,800 |
| 2006 | -- | $51,800 |
| 2005 | -- | $51,800 +5.7% |
| 2003 | -- | $49,000 |
| 2002 | -- | $49,000 |
| 2001 | -- | $49,000 +2.3% |
| 2000 | -- | $47,900 |
Find assessor info on the county website
Neighborhood: 48655
Nearby homes
- $165,6003 bd2 ba1.5k sqft11740 Prior Rd, Saint Charles, MI 48655Off Market
- $259,100-- bd-- ba-- sqft11650 Prior Rd, Saint Charles, MI 48655Off Market
- $127,3003 bd1 ba1k sqft11780 Prior Rd, Saint Charles, MI 48655Off Market
- $337,5004 bd3 ba2.1k sqft11790 Prior Rd, Saint Charles, MI 48655Off Market
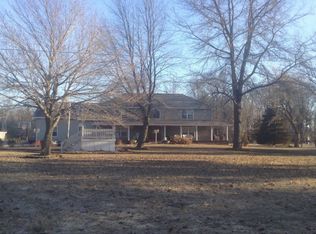
- $489,1003 bd2 ba2k sqft11787 Prior Rd, Saint Charles, MI 48655Off Market
- $419,1003 bd3 ba2.5k sqft11820 Prior Rd, Saint Charles, MI 48655Off Market
- $141,3003 bd1 ba1.3k sqft11623 Prior Rd, Saint Charles, MI 48655Off Market
- $117,800-- bd-- ba-- sqft11600 Prior Rd, Saint Charles, MI 48655Off Market
Nearby schools
GreatSchools rating
- 7/10St. Charles Elementary SchoolGrades: PK-6Distance: 2.1 mi
- 6/10St. Charles Community High SchoolGrades: 7-12Distance: 2.2 mi
- Michigan
- Saginaw County
- Saint Charles
- 48655
- 11710 Prior Rd
